
Water Views - Golf Course - Primary on Main
















Address
130 Walnut Court, Waleska, GA
Price
$ 395,000
Property Attributes
- MLS#7839402
- TypeSingle Family
- Listing Status Active
- CountyCherokee
- CityWaleska
- NeighborhoodLake Arrowhead
- Zip30183
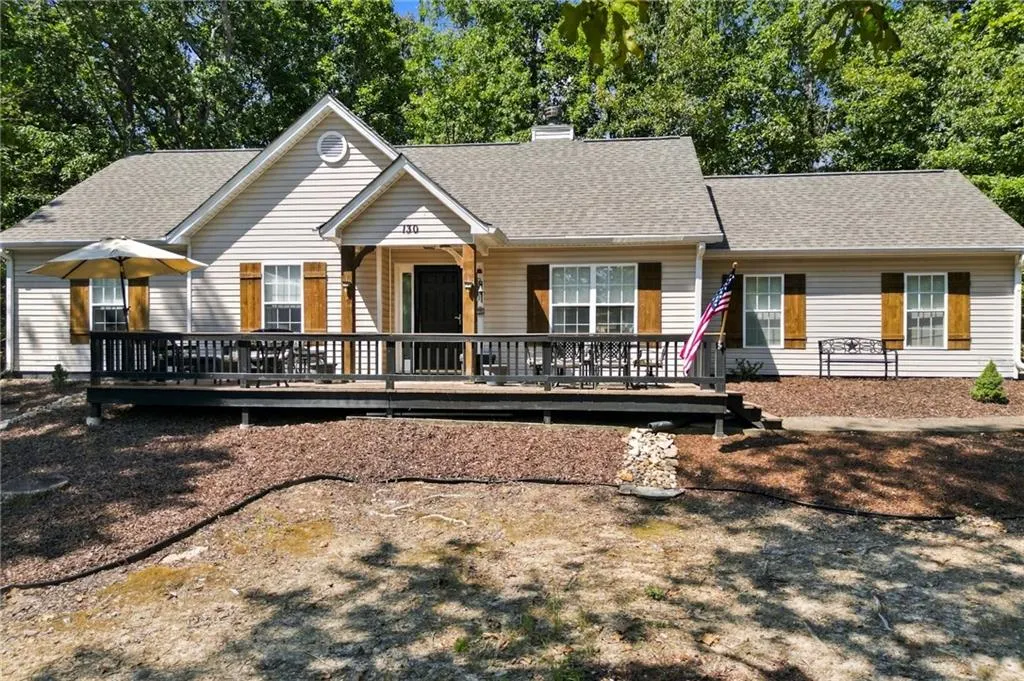
- StyleRanch
- Year Built2000
- Taxes$ 2784
- Price$ 395,000
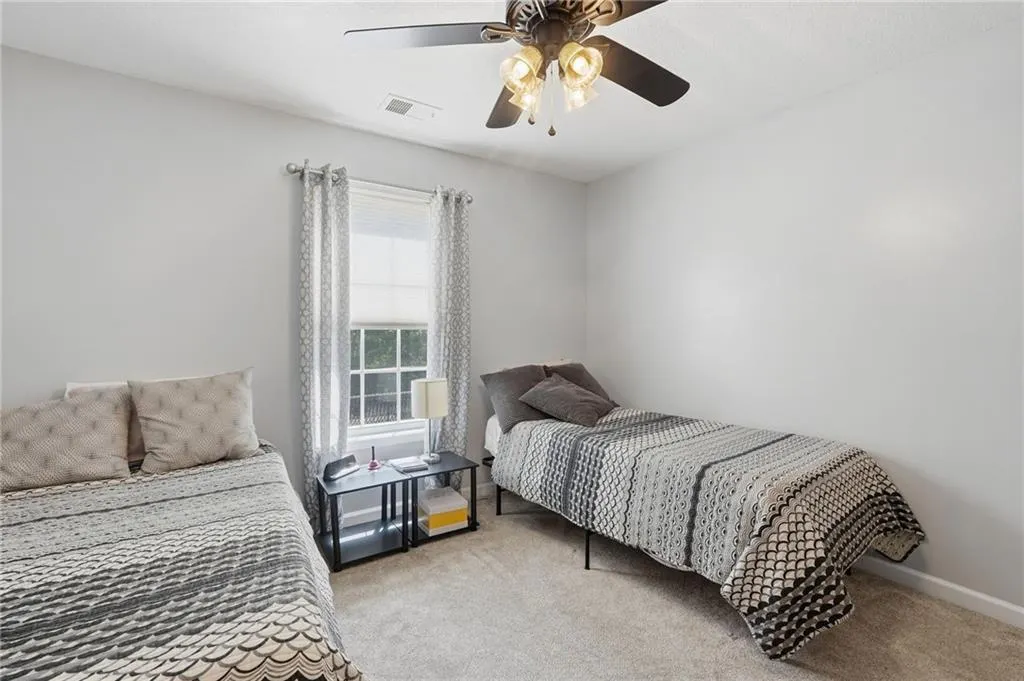
- Bedrooms3
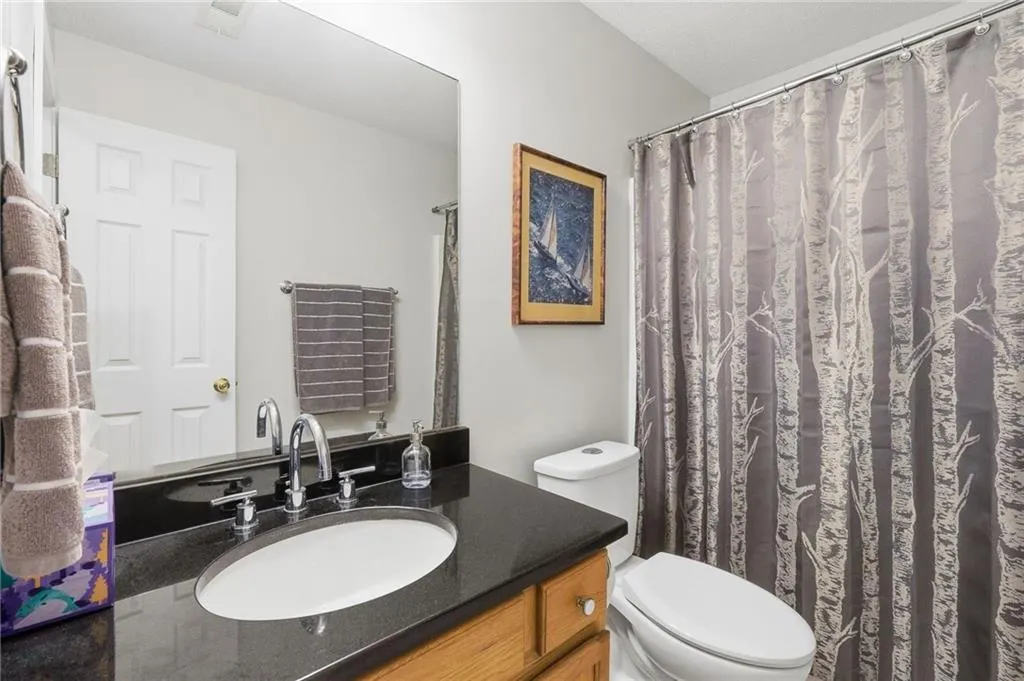
- Full Bathrooms2
- Half Bathrooms0
- Lot Size0.47 Acres
Data Source:
First Multiple Listing Services (FMLS)
Property Description
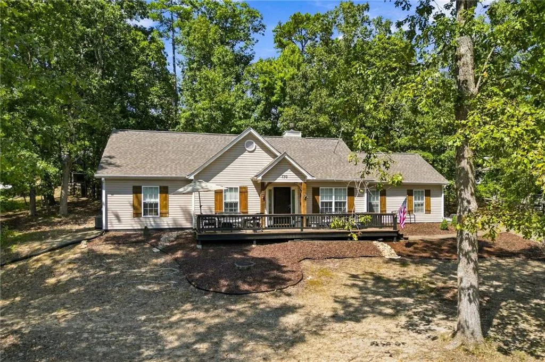
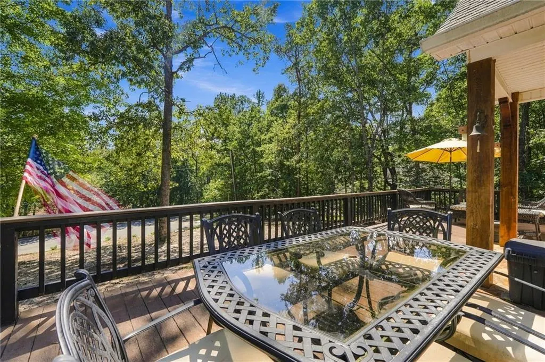
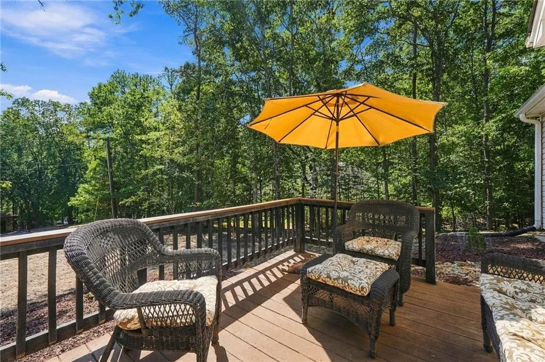
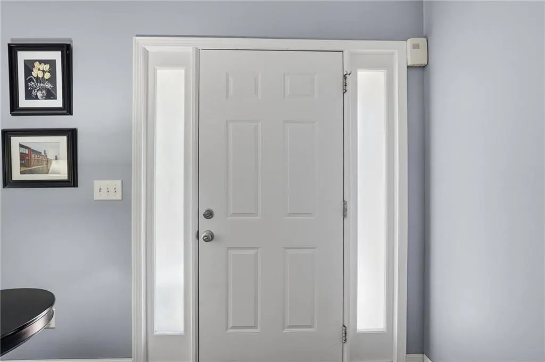
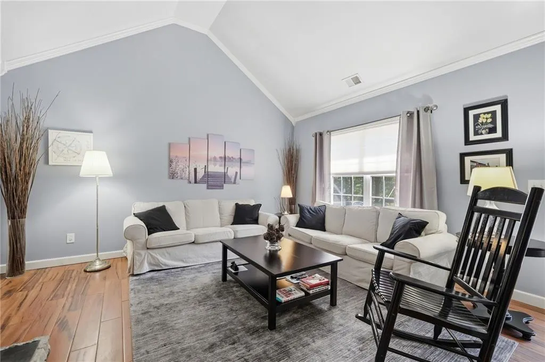
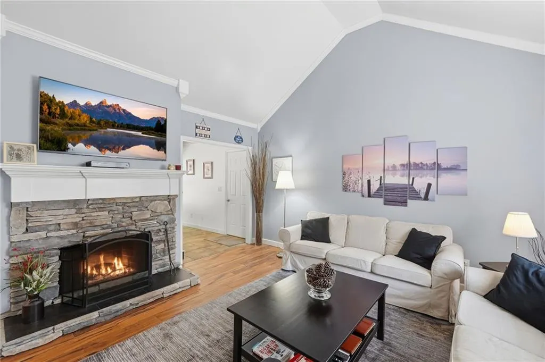
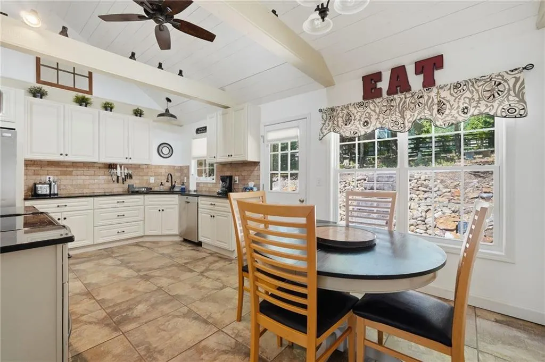
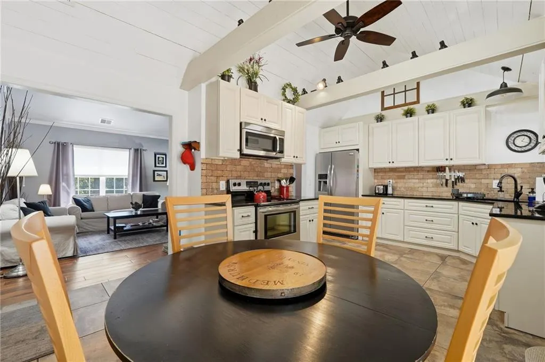
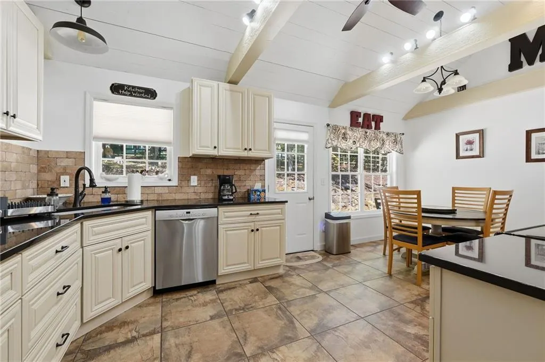
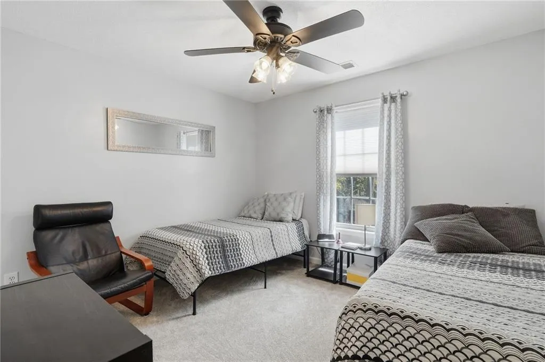
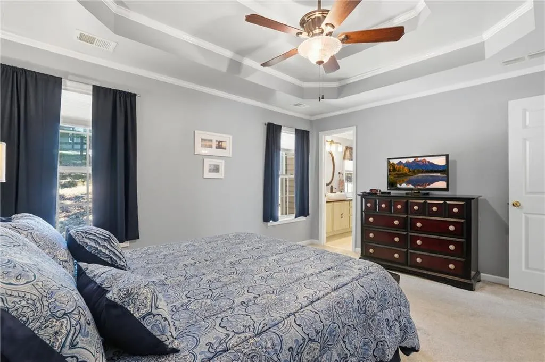
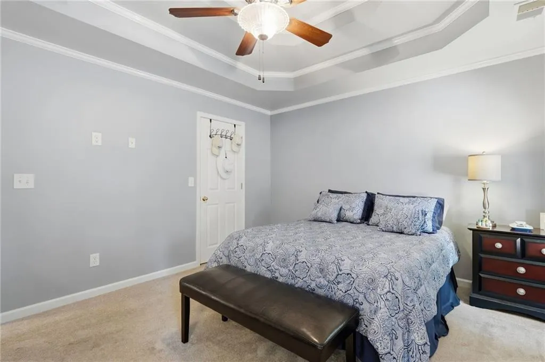
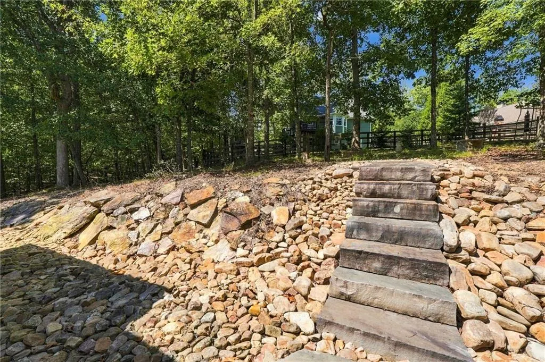
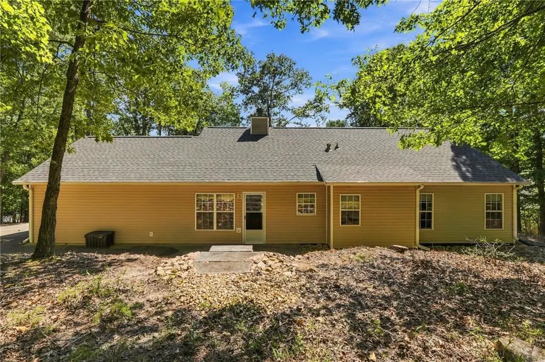
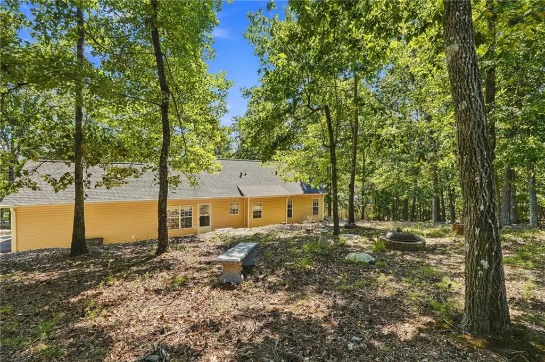
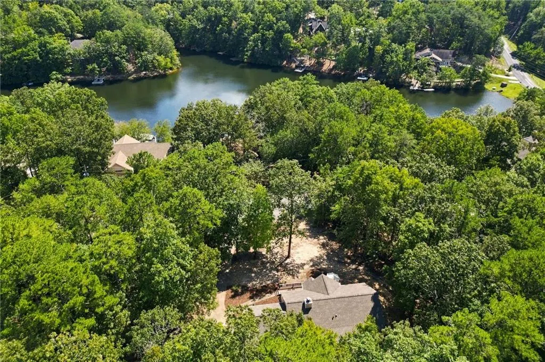
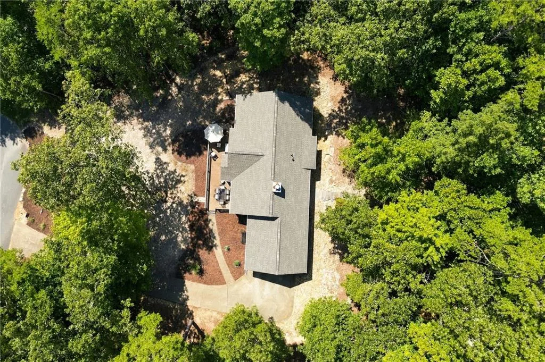
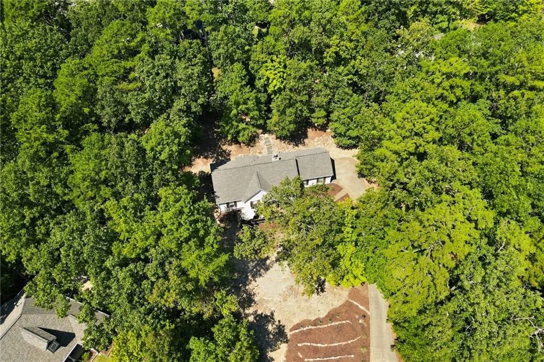
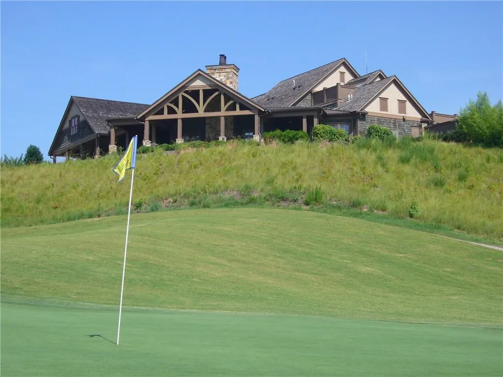
Welcome home to this beautifully renovated and meticulously maintained ranch, perfectly situated on an oversized, low-maintenance cul-de-sac lot in the desirable gated lake and golf community of Lake Arrowhead. Offering seasonal lake views across the cul-de-sac and a peaceful natural setting, this home combines comfort, style, and easy living. Step inside to discover a bright, open floor plan filled with natural light from an abundance of windows. The stunning kitchen has been thoughtfully renovated with a raised roofline that creates a dramatic vaulted shiplap ceiling, complemented by white cabinetry, granite countertops, and high-end stainless steel appliances. The adjoining eat-in kitchen provides the perfect space for casual dining and gathering with family and friends. The spacious great room features vaulted ceilings, a cozy fireplace, and neutral decorator colors that create a warm and inviting atmosphere throughout the home. Beautiful tile flooring that perfectly mimics the look of hardwoods flows throughout the main living areas adding both style and duribility to the home's thoughtfully updated interior. Two comfortable guest bedrooms share a full bath, offering plenty of space for family and visitors. The generously sized primary suite serves as a private retreat and features a beautifully renovated en suite bath with double vanity, a tiled shower, and elegant glass doors. Outdoor living is just as impressive with a huge front deck designed for relaxing and enjoying the beauty of nature. Watch the abundant wildlife that makes Lake Arrowhead so special while taking in seasonal lake views and the peaceful surroundings. This move-in-ready ranch offers the perfect blend of modern updates, low-maintenance living, and the exceptional lifestyle that Lake Arrowhead is known for. Perfect as a full time residence or second home. No rental restrictions make it an ideal for a STR. Great amenities. 24 hour security. Schedule your showing today.
| Elementary School | Middle School | High School |
|---|---|---|
| R. M. Moore Elementary School | Teasley Middle School | Cherokee High School |
| Price History | |
|---|---|
| 9/21/2026 | Listed $395,000 |
General Features
| Sewer | Public Sewer |
|---|---|
| Heating | Electric,Heat Pump |
| Cooling | Electric |
| Utilities | Cable Available,Electricity Available,Phone Available,Sewer Available,Water Available |
| Roof | Composition |
| Appliances | Dishwasher,Disposal,Electric Range,Electric Water Heater,Microwave,Refrigerator |
| HOA Fee | 225 |
| Garage Spaces | 2 |
| Patio/Porch Features | Deck |
| Architectural Style | Ranch |
| Pool Features | None |
| Security Features | Smoke Detector(s) |
| Construction Materials | Vinyl Siding |
| Year Built | 2000 |
| Electric | 110 Volts |
| View | Lake,Neighborhood,Trees/Woods |
| Levels | One |
| Property Subtype | Single Family Residence |
| Tax Year | 2025 |
| Parcel Number | 22N18 336 |
| Waterfront Features | None |
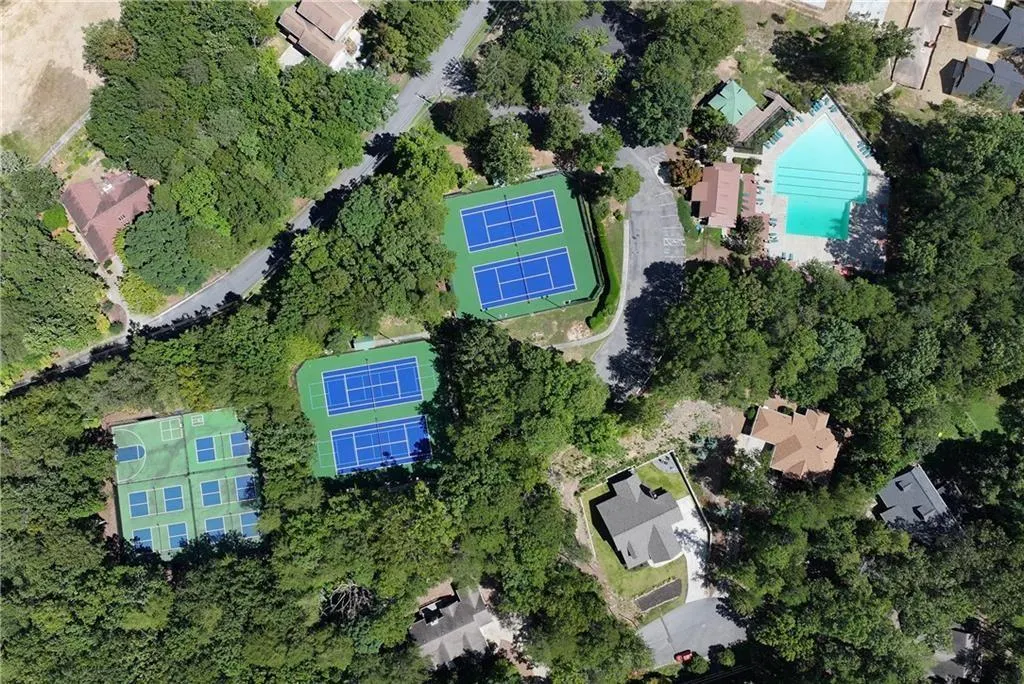
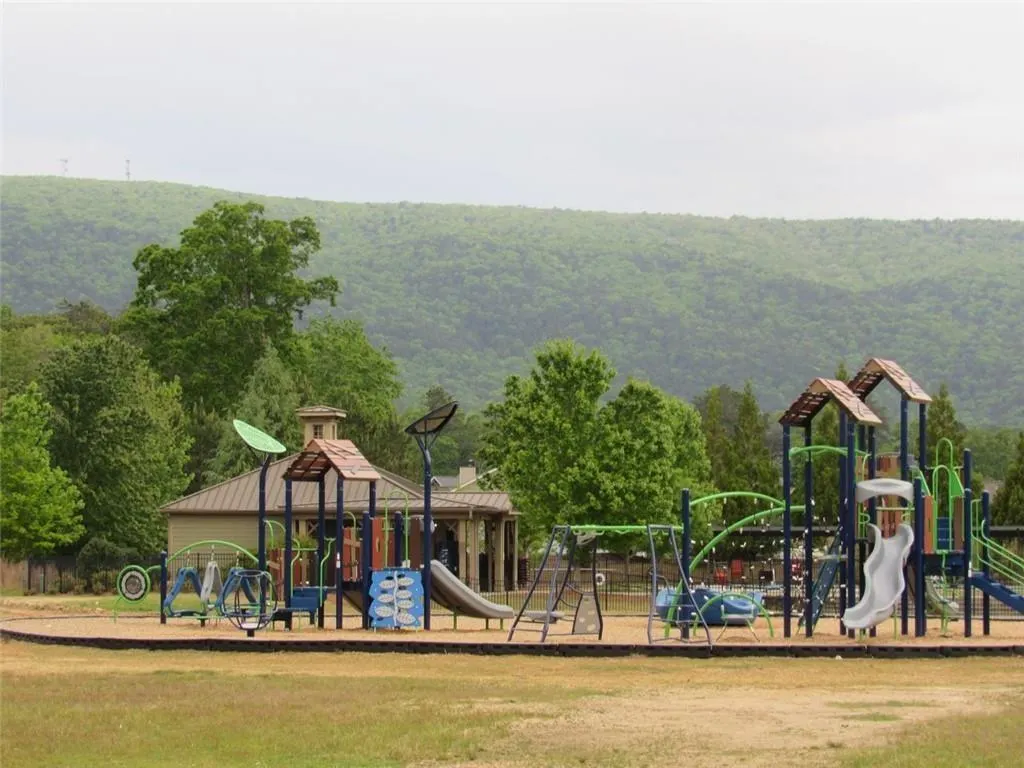
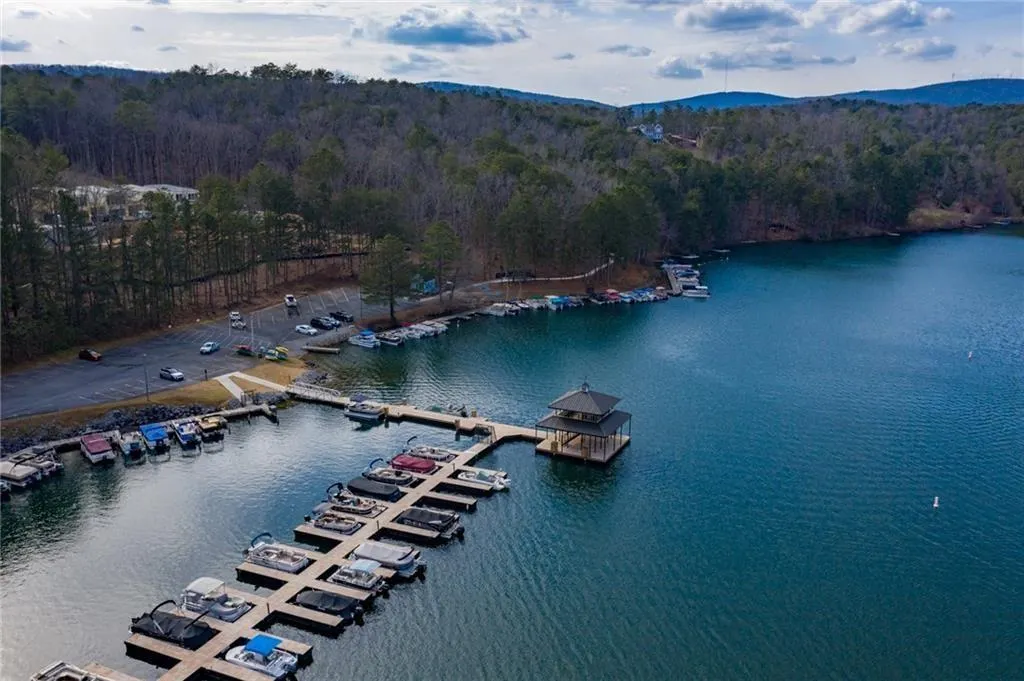
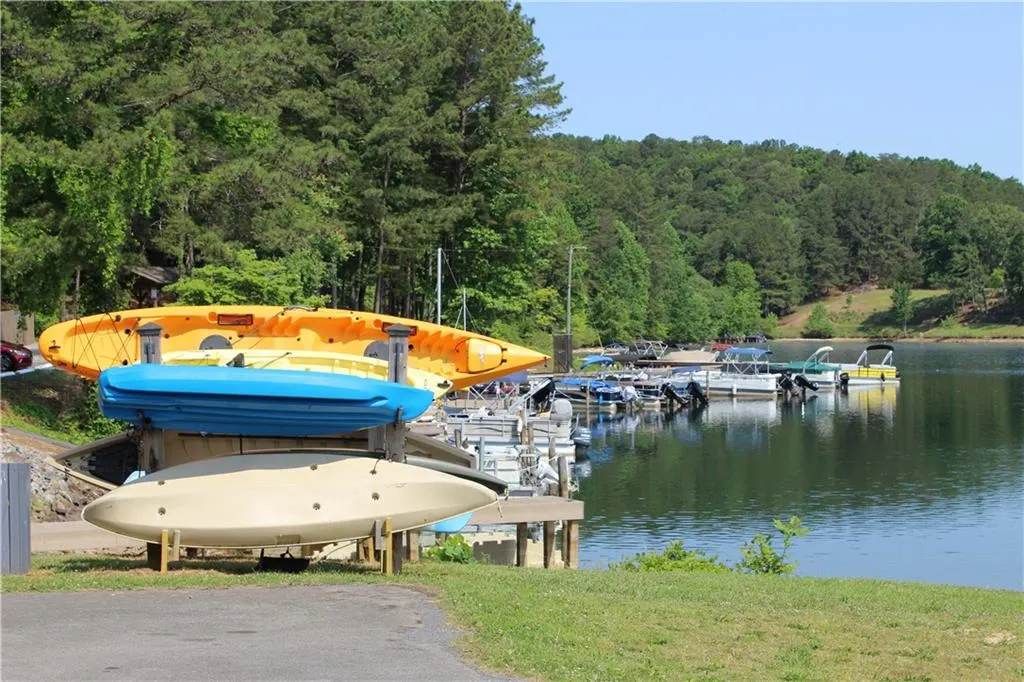
| Community Features | Clubhouse,Country Club,Dog Park,Gated,Golf,Homeowners Assoc,Lake,Marina,Park,Pickleball,Playground,Pool |
| Accessibility | None |
| Assoc Fee Paid Per | Monthly |
| County | Cherokee - GA |
| Property Type | Residential |
| HOA | true |
| Energy Efficient | None |
| Subdivision Name | Lake Arrowhead |
| Green Energy Generation | None |
| Other Structures | None |
| Full Baths | 2 |
| Status | Active |
| Directions | GPS Friendly |
| High School | Cherokee |
| City | Waleska |
| Body of Water | Arrowhead |
| Spa Features | None |
| HOA Fee 2 Frequency | Annually |
| Elementary School | R. M. Moore |
| Property Attached Y/N | false |
| Land Lease Y/N | false |
| Tax Annual Amount | 2784 |
| Home Warranty Y/N | false |
| Middle/Junior High School | Teasley |
| Property Condition | Resale |
| Standard Status | Active |
| Freehold | IDX |
| Corporate Owner | None |
Interior Features
| Interior Amenities | Cathedral Ceiling(s),Double Vanity,High Speed Internet,Walk-In Closet(s) |
|---|---|
| Basement | None |
| Flooring | Ceramic Tile |
| Total Fireplaces | 1 |
| Fireplace Features | Great Room |
| Common Walls | No Common Walls |
| Window Features | None |
| Above Grade Finished Area | 1306 |
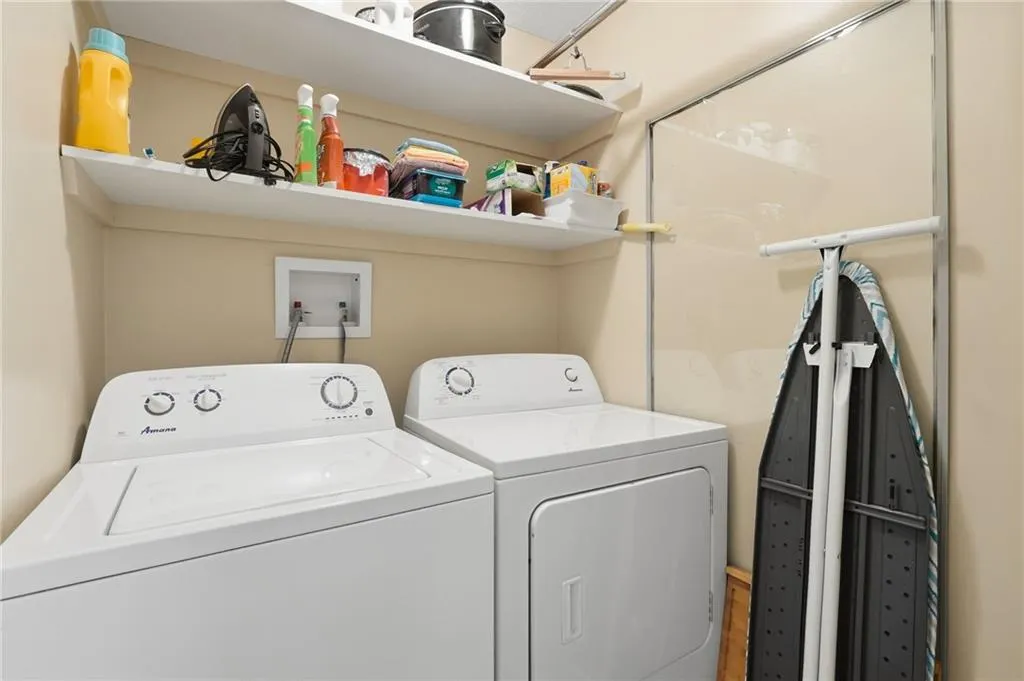
| Laundry Features | Main Level |
| Total Bedrooms | 3 |
| Room Type | Great Room |
| Main Level Bedrooms | 3 |
| Main Level Bathrooms | 2 |
| Kitchen Features | Cabinets White,Eat-in Kitchen,Stone Counters,View to Family Room |
| Total Baths | 2 |
| RoomBedroomFeatures | Master on Main |
| Primary Bathroom Features | Double Vanity,Shower Only |
| Dining Room Features | None |
Exterior Features
| Exterior Amenities | Rain Gutters |
|---|---|
| Fencing | None |
| Parking Features | Garage,Garage Faces Side,Kitchen Level |
| Lot Features | Back Yard,Cul-De-Sac,Front Yard |
| Water Source | Private |
| Foundation Details | None |
| Building Area Total | 1306 |
| Lot Size Acres | 0.47 |
| Road Surface Type | Paved |
| Lot Size Source | Other |
| Road Frontage Type | Private Road |
| Other Equipment | None |
| Horse Amenities | None |
Amenities
- Foreclosure
- Views
- Short Sale
- New Construction
- Adult 55+
- Lease To Own
- No HOA Fees
- Furnished
- Primary On Main
- Air Conditioning
- Seller Finance
- Green
- Fixer Upper
- Horse
- Golf
- Fireplace
- Deck
- Garage
- Basement
- Pool
Property vs Single Family Average in 30183
Statistics provided by Inside Real Estate
Price
Taxes
Year Built

 ©2026 Georgia Multiple Listing Service All information deemed reliable but not guaranteed. All properties are subject to prior sale, change or withdrawal. Neither listing broker(s) or information provider(s) shall be responsible for any typographical errors, misinformation, misprints and shall be held totally harmless. Listing(s) information is provided for consumer's personal, non-commercial use and may not be used for any purpose other than to identify prospective properties consumers may
