
Views - Primary on Main - Eco Friendly











Address
45 Whispering Lane, Blue Ridge, GA
Price
$ 780,000
Property Attributes
- MLS#7840784
- TypeSingle Family
- Listing Status Coming Soon
- CountyFannin
- CityBlue Ridge
- NeighborhoodWhispering Lake Overlook
- Zip30513
- StyleCabin, Traditional
- Year Built2007
- Taxes$ 2425
- Price$ 780,000
- Bedrooms3
- Full Bathrooms3
- Half Bathrooms0
- Lot Size2.23 Acres
Data Source:
First Multiple Listing Services (FMLS)
Property Description
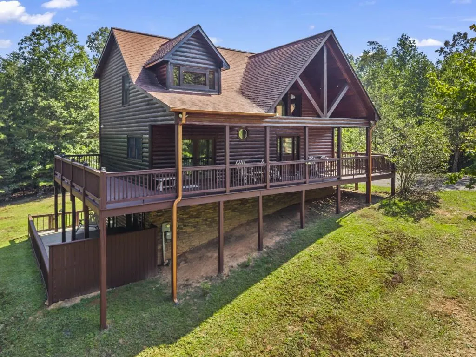
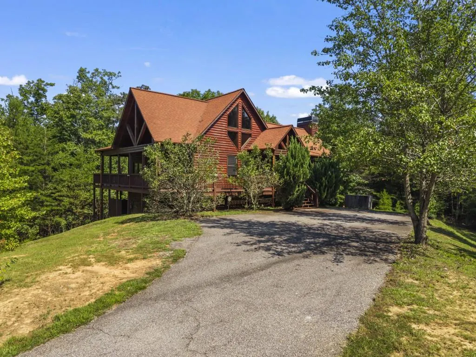
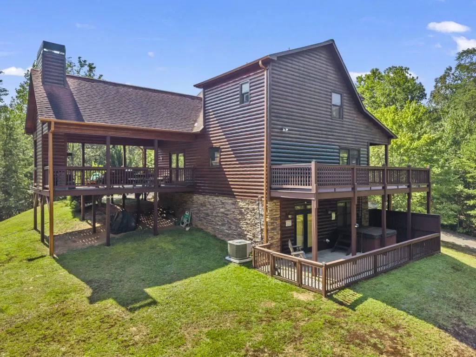
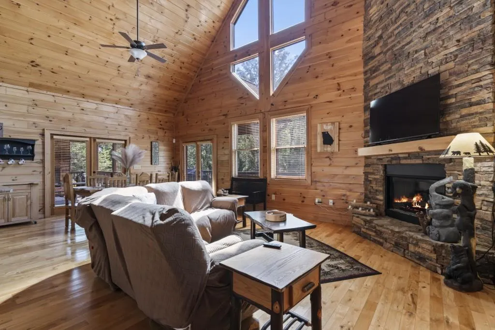
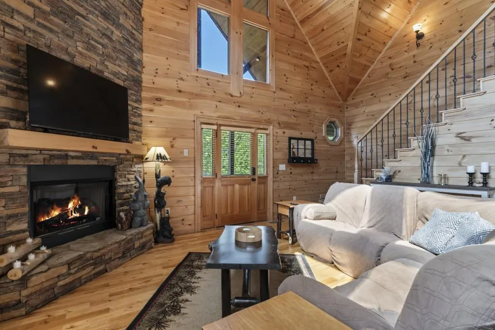
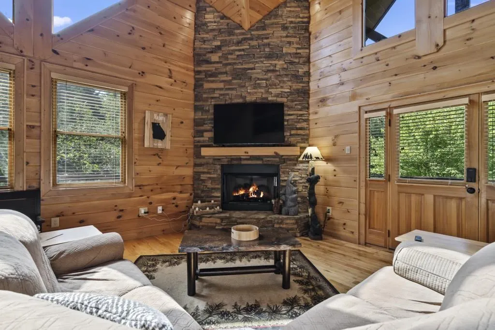
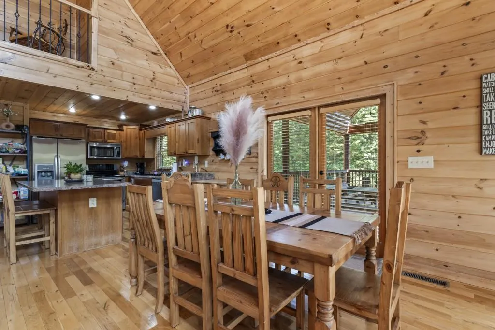
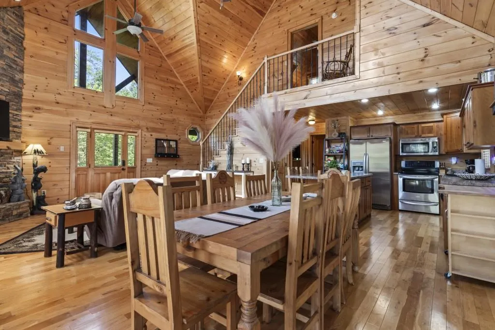
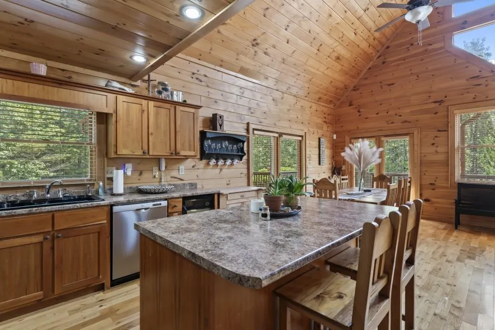
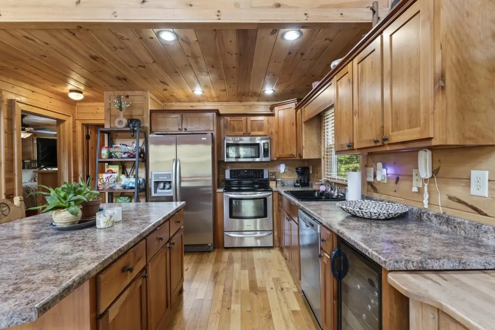
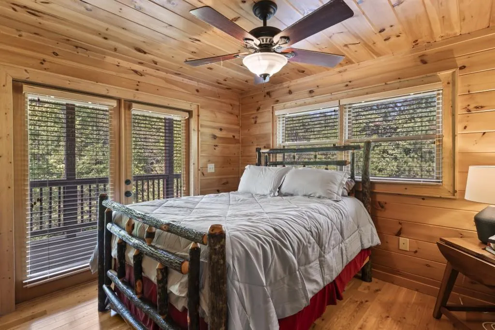
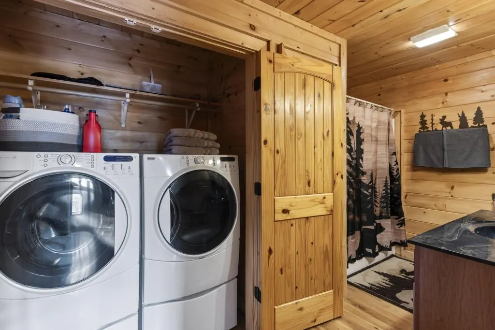
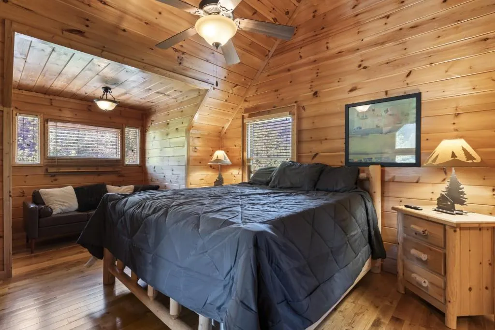
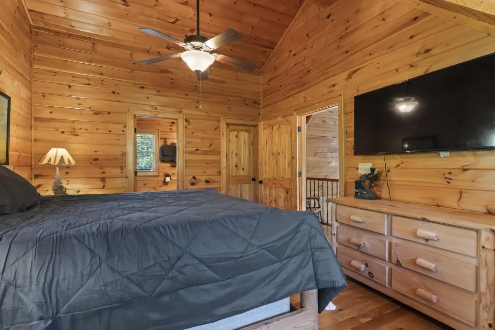
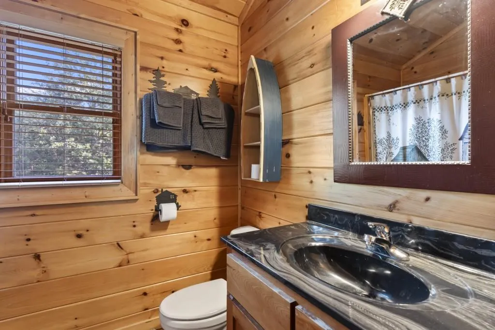
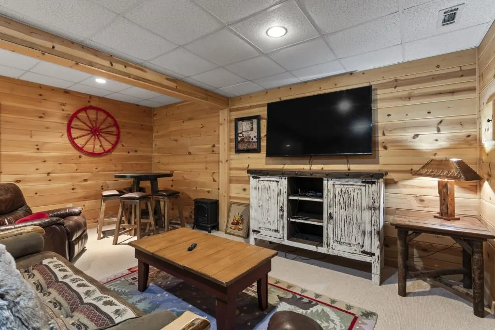
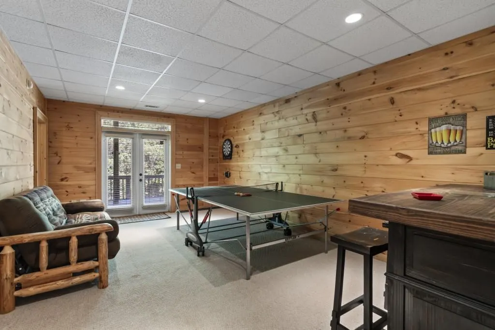
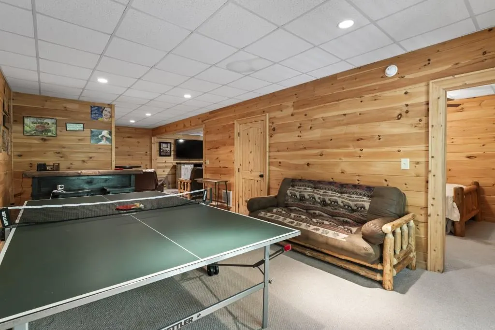
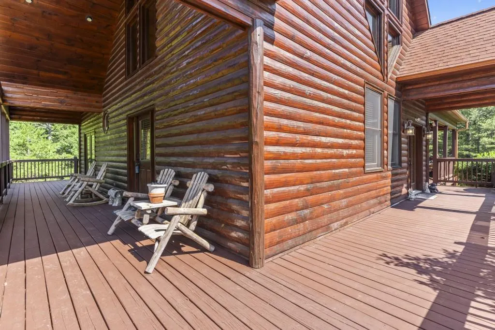
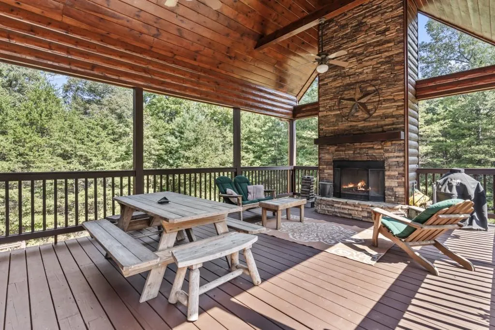
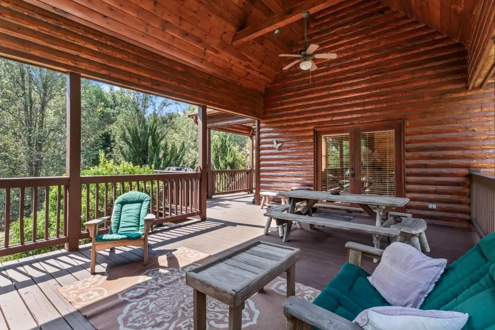
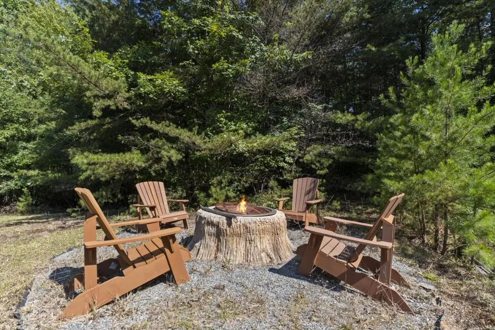
Tucked away on 2.23 wooded acres in Whispering Lake Overlook, this 3-bedroom, 3-bath Blue Ridge cabin offers a private mountain setting with paved-road access and a location just minutes from downtown Blue Ridge. Set near the end of a quiet cul-de-sac, the property combines wooded privacy with usable outdoor space and plenty of room to enjoy the North Georgia lifestyle. Inside, the spacious great room immediately draws your attention with soaring cathedral ceilings, abundant windows, and a floor-to-ceiling stacked-stone fireplace with gas logs. Hardwood floors and warm cabin details carry through the open living and dining areas, while the kitchen features an island and stainless steel appliances, creating an inviting gathering space for everyday living or entertaining. The home's three-level layout provides flexibility and separation, with a bedroom and full bath on each level. Upstairs, the primary suite creates its own private retreat, while the main-level bedroom and bath provide additional accommodations. The full finished daylight terrace level expands the living space even further with an additional bedroom and full bath, game/recreation area, and access to the lower patio. Outdoor living is a standout feature. Gather around the wood-burning fireplace on the expansive outdoor entertaining deck, relax on the porch surrounded by the wooded setting, or head down to the lower patio and backyard where a hot tub and fire pit provide even more places to enjoy the outdoors. The 2.23-acre lot offers usable land along with wooded privacy and potential space for a future garage. Several significant improvements add to the property's appeal. The right side of the home, when facing the front entrance, has been completely redone, including new windows and weather-sealing improvements. The HVAC system has been replaced and includes a transferable warranty, and the roof has also been replaced. These improvements complement the cabin's established character while addressing important components of the home. Adding even more value and convenience, the home is being sold with the existing furniture included, along with the washer and dryer, making it easier for the next owner to begin enjoying the property right away. Additional features include underground utilities, a shared well, septic system, and ample driveway parking. Whether you're looking for a full-time mountain home, weekend getaway, or a property with flexible space for hosting, 45 Whispering Lane offers room to spread out, gather together, and enjoy Blue Ridge living both indoors and out.
| Elementary School | Middle School | High School |
|---|---|---|
| Blue Ridge - Fannin Elementary School | Fannin County Middle School | Fannin County High School |
| Price History | |
|---|---|
| 9/19/2026 | Listed $780,000 |
General Features
| Sewer | Septic Tank |
|---|---|
| Heating | Central,Electric,Zoned |
| Cooling | Ceiling Fan(s),Central Air,Electric,Zoned |
| Utilities | Cable Available,Underground Utilities |
| Roof | Composition,Shingle |
| Appliances | Dishwasher,Dryer,Electric Water Heater,Microwave,Refrigerator,Washer |
| Patio/Porch Features | Covered,Deck,Front Porch,Patio,Rear Porch,Terrace |
| Architectural Style | Cabin,Traditional |
| Pool Features | None |
| Security Features | Smoke Detector(s) |
| Construction Materials | Log,Stone |
| Year Built | 2007 |
| Electric | 220 Volts in Laundry |
| View | Mountain(s),Rural,Trees/Woods |
| Levels | One and One Half |
| Property Subtype | Single Family Residence |
| Tax Year | 2025 |
| Ownership | Fee Simple |
| Waterfront Features | None |
| Community Features | None |
| Accessibility | None |
| County | Fannin - GA |
| Property Type | Residential |
| HOA | false |
| Energy Efficient | Thermostat |
| Subdivision Name | Whispering Lake Overlook |
| Green Energy Generation | None |
| Other Structures | None |
| Full Baths | 3 |
| Status | Coming Soon |
| Directions | @ McD's in BR @ 515 & 5, Go So. 515 for 1.5 mi to R on Bullen Gap Rd 1.9 mi, to L on Rosewood Dr, & becomes Underlook Rd, go 0.1 miles & at Fox Mtn Crossing Sign, stay L on Whispering Lake Dr. 0.3 mi turn L to stay on Whispering Lake Dr. Cabin on L. |
| High School | Fannin County |
| City | Blue Ridge |
| Body of Water | None |
| Spa Features | None |
| Elementary School | Blue Ridge - Fannin |
| Property Attached Y/N | false |
| Land Lease Y/N | false |
| Tax Annual Amount | 2425 |
| Home Warranty Y/N | false |
| Middle/Junior High School | Fannin County |
| Property Condition | Resale |
| Virtual Tour | https://visithome.ai/BqKdvk8gpPSvgq8LPJUdpS?t=1789798536&mu=ft |
| Standard Status | Coming Soon |
| Tax Lot | 12 |
| Freehold | IDX |
| Corporate Owner | None |
Interior Features
| Interior Amenities | Double Vanity,High Speed Internet,Vaulted Ceiling(s),Walk-In Closet(s) |
|---|---|
| Basement | Daylight,Exterior Entry,Finished,Finished Bath,Interior Entry,Walk-Out Access |
| Flooring | Carpet,Hardwood,Tile |
| Total Fireplaces | 2 |
| Fireplace Features | Factory Built,Gas Log,Outside |
| Common Walls | No Common Walls |
| Window Features | None |
| Above Grade Finished Area | 1404 |
| Laundry Features | Laundry Closet |
| Total Bedrooms | 3 |
| Below Grade Finished Area | 936 |
| Room Type | Family Room,Great Room |
| Main Level Bedrooms | 1 |
| Main Level Bathrooms | 1 |
| Kitchen Features | Breakfast Bar,Cabinets Stain,Kitchen Island,Stone Counters,View to Family Room |
| Total Baths | 3 |
| RoomBedroomFeatures | Master on Main,Split Bedroom Plan |
| Primary Bathroom Features | Tub/Shower Combo,Other |
| Dining Room Features | Open Concept |
Exterior Features
| Exterior Amenities | Private Entrance,Private Yard |
|---|---|
| Fencing | None |
| Parking Features | Driveway,Kitchen Level,Level Driveway |
| Lot Features | Back Yard,Cul-De-Sac,Front Yard,Level,Private |
| Water Source | Shared Well |
| Foundation Details | Combination |
| Building Area Total | 2340 |
| Lot Dimensions | 194x123x166x149x246x245 |
| Lot Size Acres | 2.23 |
| Road Surface Type | Paved |
| Lot Size Source | Other |
| Road Frontage Type | Other |
| Other Equipment | None |
| Horse Amenities | None |
Amenities
- Foreclosure
- Views
- Short Sale
- New Construction
- Adult 55+
- Lease To Own
- No HOA Fees
- Furnished
- Primary On Main
- Air Conditioning
- Seller Finance
- Green
- Fixer Upper
- Horse
- Golf
- Fireplace
- Deck
- Garage
- Basement
- Pool
Property vs Single Family Average in 30513
Statistics provided by Inside Real Estate
Price
Taxes
Year Built

 ©2026 Georgia Multiple Listing Service All information deemed reliable but not guaranteed. All properties are subject to prior sale, change or withdrawal. Neither listing broker(s) or information provider(s) shall be responsible for any typographical errors, misinformation, misprints and shall be held totally harmless. Listing(s) information is provided for consumer's personal, non-commercial use and may not be used for any purpose other than to identify prospective properties consumers may
