
Address
2995 Katherine Valley Road, Decatur, GA
Price
$ 449,999
Property Attributes
- MLS#7861235
- TypeSingle Family
- Listing Status Active
- CountyDekalb
- CityDecatur
- NeighborhoodNichols Estates
- Zip30032
- StyleMid-Century Modern, Modern, Other
- Year Built1963
- Taxes$ 171
- Price$ 449,999
- Bedrooms4
- Full Bathrooms2
- Half Bathrooms1
- Lot Size0.3 Acres
Data Source:
First Multiple Listing Services (FMLS)
Property Description
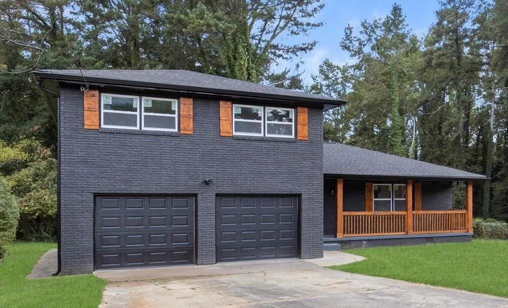
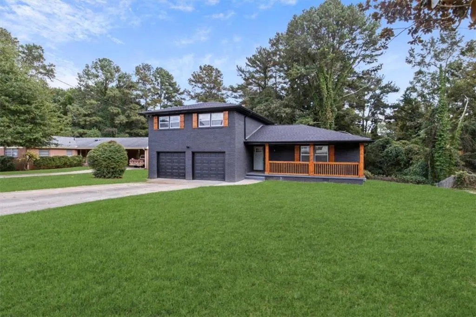
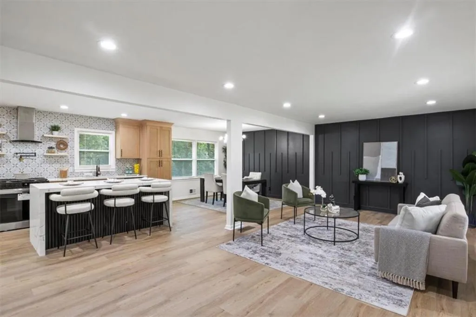
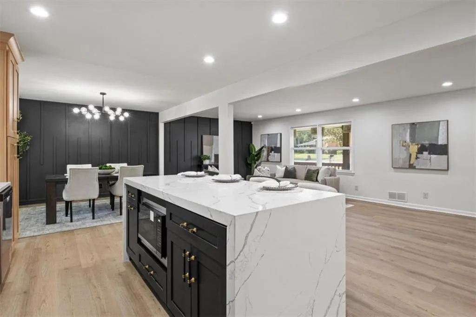
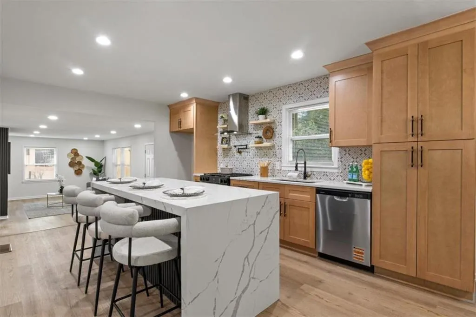
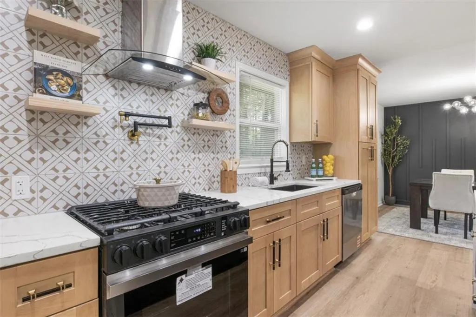
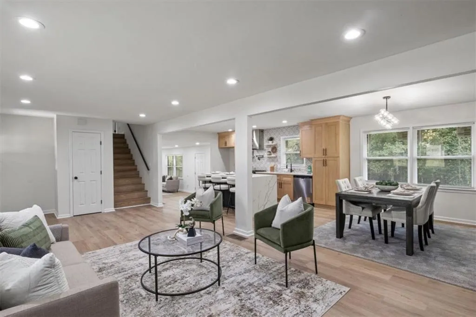
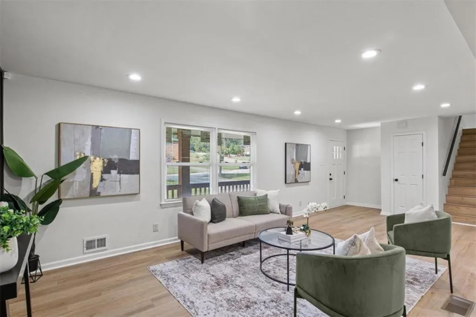
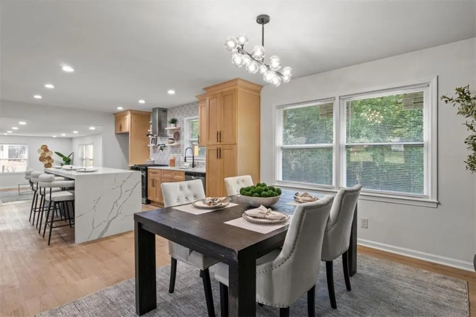
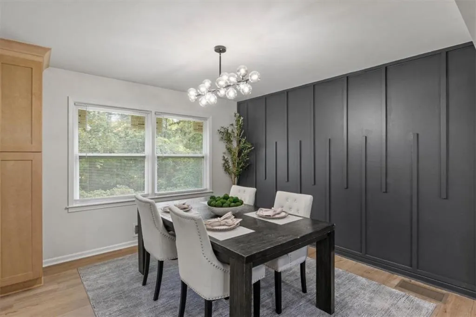
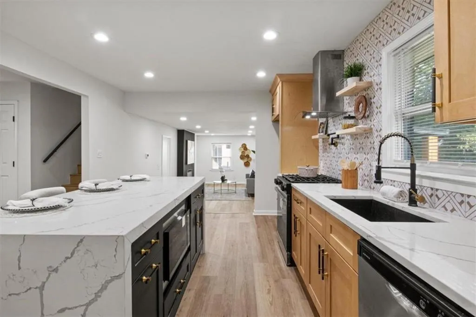
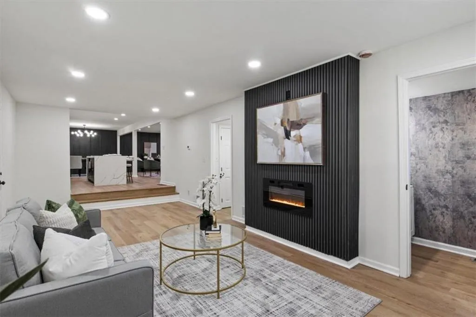
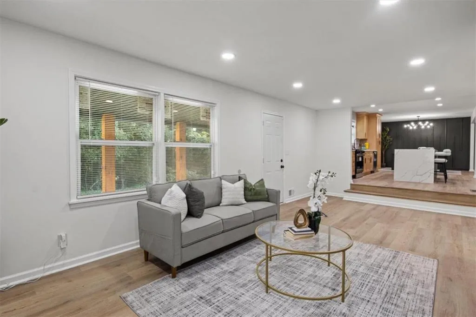
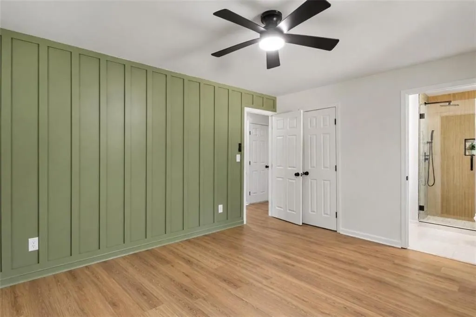
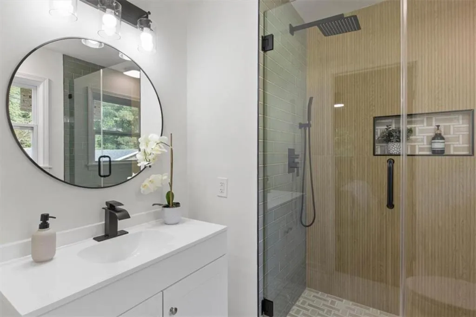
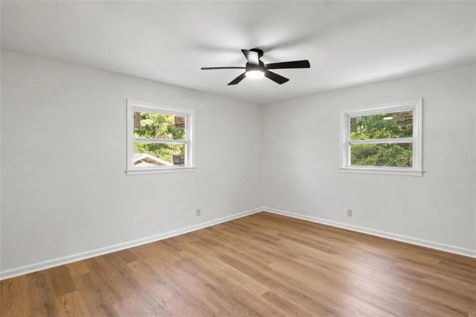
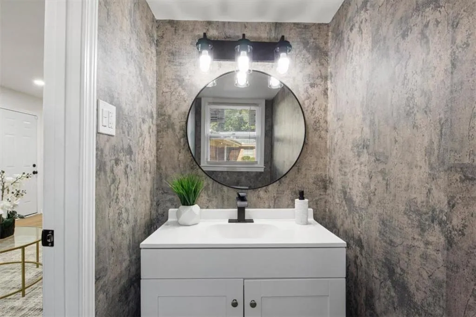
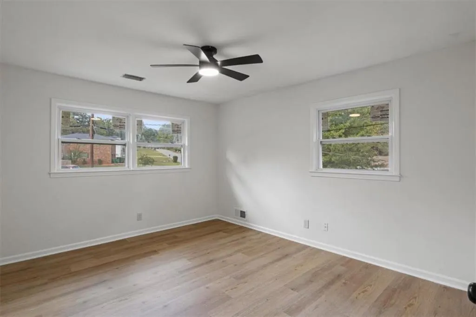
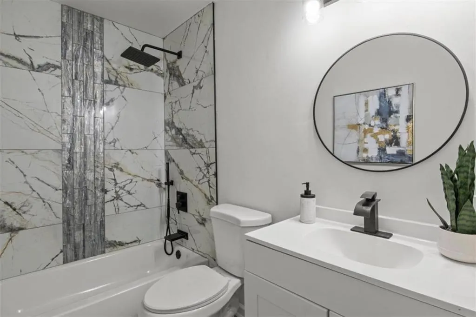
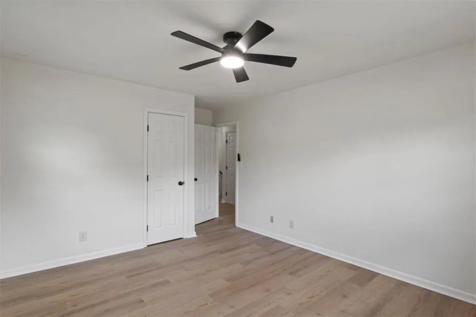
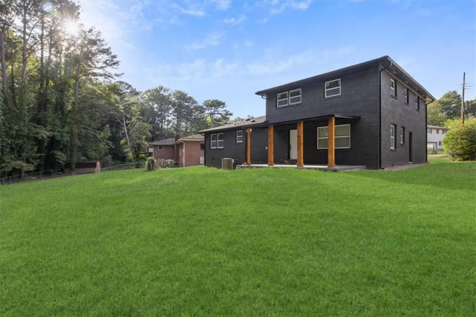
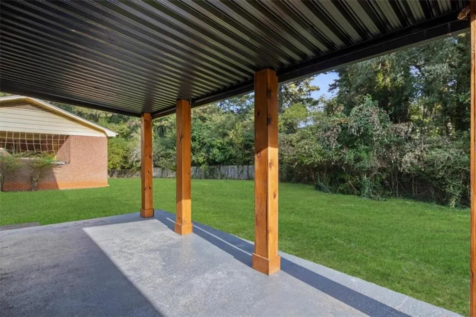
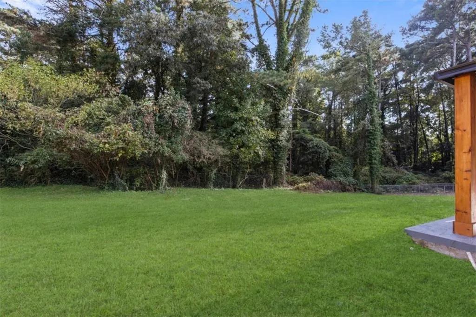
Welcome to 2995 Katherine Valley Road-a fully reimagined, four-sided brick home where thoughtful design meets extensive renovation. Offering 4 bedrooms and 2.5 baths, this home has been transformed inside and out with a new roof, new HVAC, new water heater, new windows, fresh paint, new flooring and beautifully updated finishes throughout. Step inside to a bright, open-concept interior designed for both everyday living and entertaining. Recessed lighting, statement accent walls and a modern fireplace add character throughout the main living spaces, while the open layout creates an effortless flow between the living, dining and kitchen areas. And the kitchen deserves the spotlight. A striking quartz waterfall island with designer slat detailing creates a dramatic centerpiece, complemented by custom shaker-style cabinetry, statement backsplash, floating shelves, stainless steel appliances and abundant storage. It's a space that feels as good for a quiet morning at the island as it does hosting a house full of friends. The owner's suite offers its own retreat, featuring a statement accent wall and a beautifully renovated, spa-inspired bathroom with custom tilework and modern fixtures. The secondary full bath has also been completely refreshed with custom tile and elevated finishes. Outside, enjoy a generous yard and covered outdoor space with room for grilling, entertaining or simply unwinding at home. The home's striking four-sided brick exterior, modern dark finish and warm wood accents give it curb appeal that's anything but ordinary. Located in Decatur with convenient access to Atlanta, dining, shopping and entertainment, 2995 Katherine Valley Road delivers the combination buyers are looking for: character, design, major system upgrades and move-in-ready convenience-all in one home. The renovation is complete. The only thing missing is you. Schedule your private showing today.
| Elementary School | Middle School | High School |
|---|---|---|
| Toney Elementary School | Columbia - Dekalb Middle School | Columbia High School |
| Price History | |
|---|---|
| 10/29/2026 | Listed $449,999 |
General Features
| Sewer | Public Sewer |
|---|---|
| Heating | Central |
| Cooling | Gas |
| Utilities | Sewer Available |
| Roof | Composition |
| Appliances | Dishwasher,Microwave |
| Garage Spaces | 2 |
| Patio/Porch Features | Patio |
| Architectural Style | Mid-Century Modern,Modern,Other |
| Pool Features | None |
| Security Features | Fire Alarm,Smoke Detector(s) |
| Construction Materials | Brick,Brick 4 Sides |
| Year Built | 1963 |
| Electric | Other |
| View | Other |
| Levels | Two |
| Property Subtype | Single Family Residence |
| Tax Year | 2023 |
| Ownership | Fee Simple |
| Parcel Number | 15 153 01 189 |
| Waterfront Features | None |
| Community Features | Other,Street Lights |
| Accessibility | None |
| County | Dekalb - GA |
| Property Type | Residential |
| HOA | false |
| Energy Efficient | None |
| Subdivision Name | Nichols Estates |
| Green Energy Generation | None |
| Other Structures | None |
| Full Baths | 2 |
| Status | Active |
| Directions | Please use GPS. |
| High School | Columbia |
| City | Decatur |
| Body of Water | None |
| Spa Features | None |
| Elementary School | Toney |
| Property Attached Y/N | false |
| Land Lease Y/N | false |
| Tax Annual Amount | 171 |
| Home Warranty Y/N | false |
| Middle/Junior High School | Columbia - Dekalb |
| Property Condition | Updated/Remodeled |
| Standard Status | Active |
| Freehold | IDX |
| Corporate Owner | Agent Related to Seller,Owner/Agent |
Interior Features
| Interior Amenities | Other |
|---|---|
| Basement | None |
| Flooring | Vinyl |
| Total Fireplaces | 1 |
| Fireplace Features | Living Room |
| Common Walls | No Common Walls |
| Window Features | None |
| Above Grade Finished Area | 2102 |
| Half Baths | 1 |
| Laundry Features | In Garage |
| Total Bedrooms | 4 |
| Room Type | Attic,Other |
| Kitchen Features | Kitchen Island,Solid Surface Counters |
| Total Baths | 3 |
| RoomBedroomFeatures | Other |
| Primary Bathroom Features | Other |
| Dining Room Features | Open Concept |
Exterior Features
| Exterior Amenities | Other |
|---|---|
| Fencing | None |
| Parking Features | Garage |
| Lot Features | Other |
| Water Source | Public |
| Total Parking | 2 |
| Foundation Details | Slab |
| Lot Size Acres | 0.3 |
| Road Surface Type | Paved |
| Lot Size Source | Assessor |
| Road Frontage Type | Other |
| Other Equipment | None |
| Horse Amenities | None |
Amenities
- Foreclosure
- Views
- Short Sale
- New Construction
- Adult 55+
- Lease To Own
- No HOA Fees
- Furnished
- Primary On Main
- Air Conditioning
- Seller Finance
- Green
- Fixer Upper
- Horse
- Golf
- Fireplace
- Deck
- Garage
- Basement
- Pool
Property vs Single Family Average in 30032
Statistics provided by Inside Real Estate
Price
Taxes
Year Built
 ©2026 Georgia Multiple Listing Service All information deemed reliable but not guaranteed. All properties are subject to prior sale, change or withdrawal. Neither listing broker(s) or information provider(s) shall be responsible for any typographical errors, misinformation, misprints and shall be held totally harmless. Listing(s) information is provided for consumer's personal, non-commercial use and may not be used for any purpose other than to identify prospective properties consumers may
 Listings identified with the FMLS IDX logo come from FMLS and are held by brokerage firms other than the owner of this website. The listing brokerage is identified in any listing details. Information is deemed reliable but is not guaranteed. If you believe any FMLS listing contains material that infringes your copyrighted work please
