
Price Reduction - Views - Golf Course - Primary on Main - Adult 55+
Address
1085 Sky High Drive, Dillard, GA
Price
$ 649,900
Property Attributes
- MLS#10769685
- TypeSingle Family
- Listing Status Price Change
- CountyRabun
- CityDillard
- NeighborhoodSky Valley
- Zip30537
- StyleRustic, Craftsman
- Year Built1972
- Taxes$ 3893
- Price$ 649,900
- Bedrooms3
- Full Bathrooms3
- Half Bathrooms1
- Sqr Footage3750
Data Source:
Georgia MLS (GAMLS)
Property Description
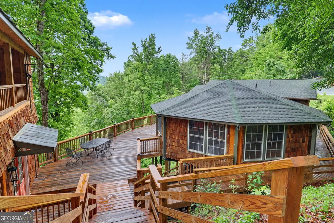
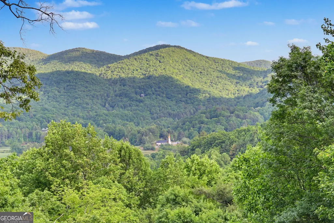
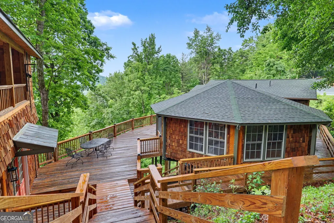
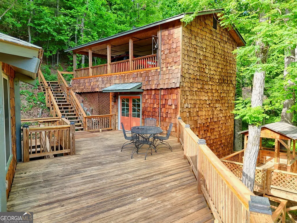
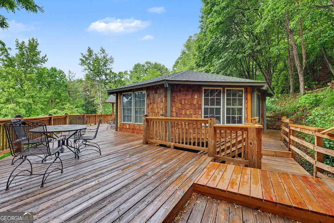
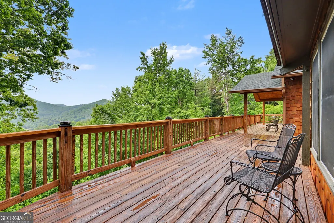
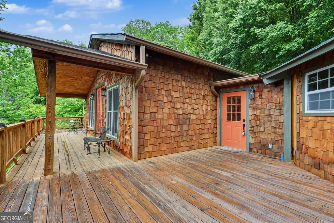
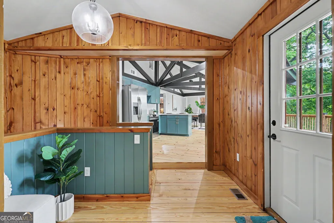
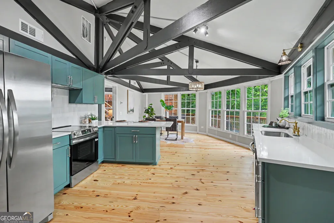
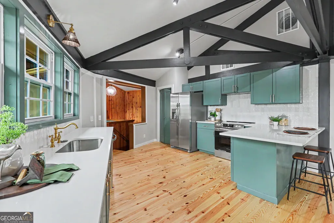
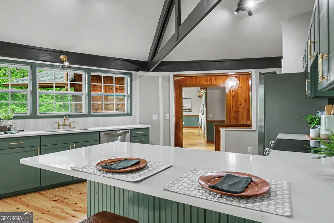
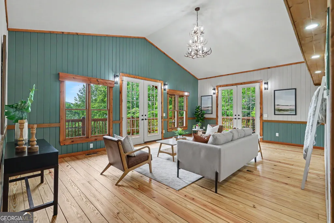
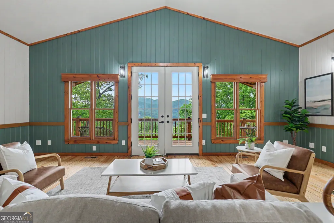
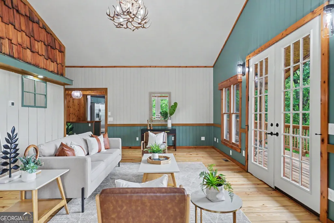
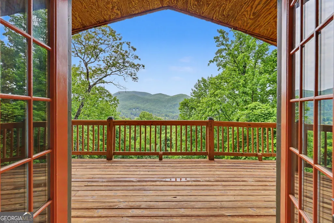
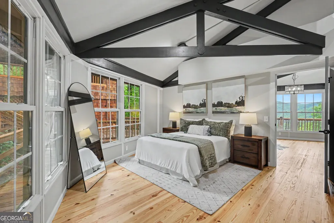
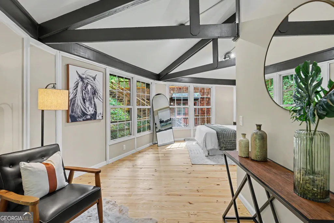
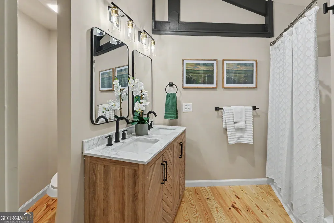
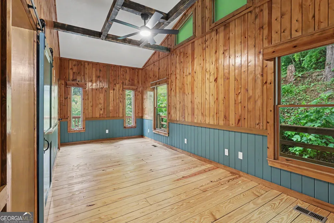
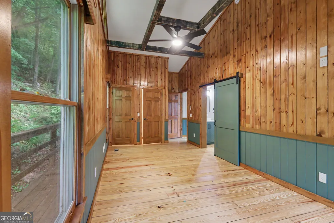
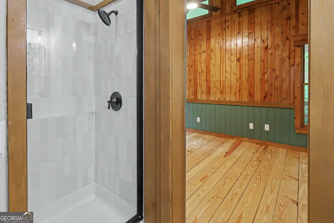
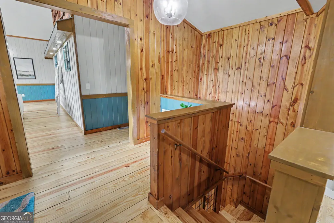
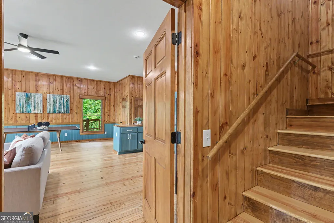
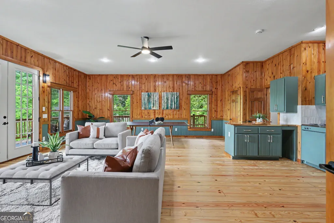
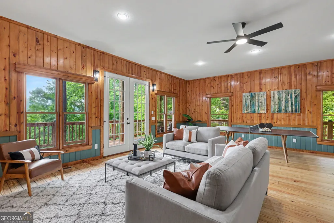
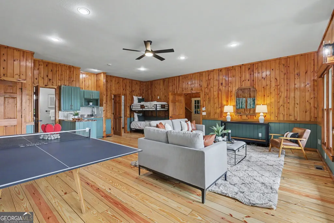
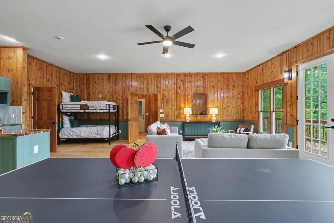
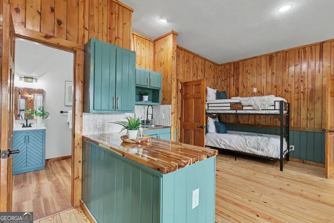
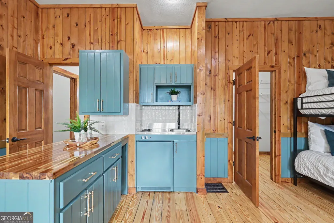
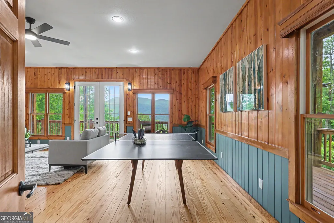
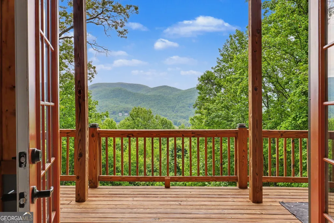
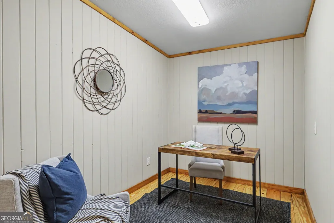
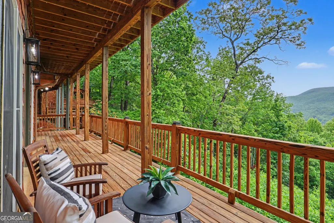
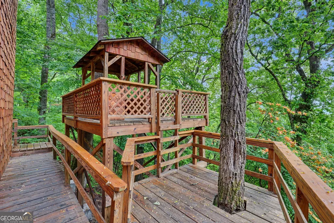
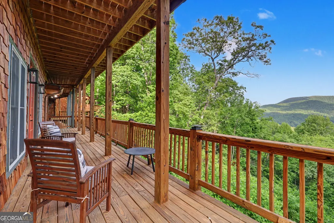
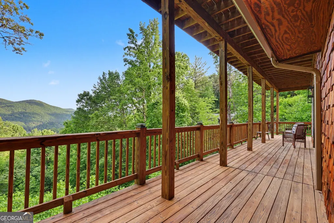
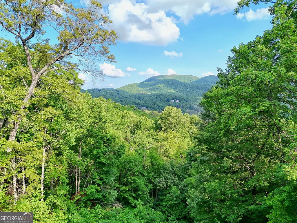
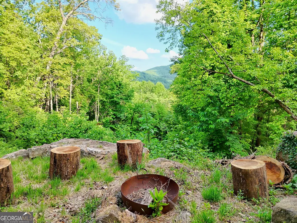
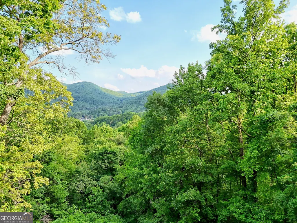
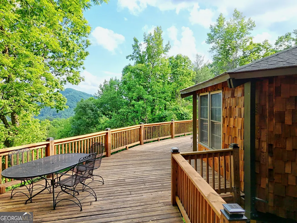
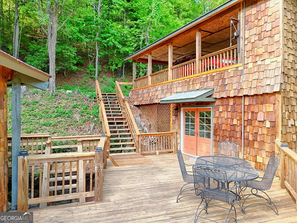
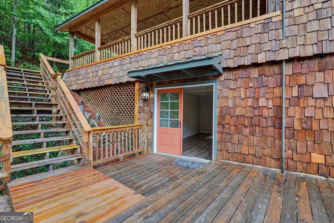
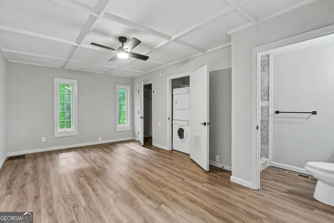
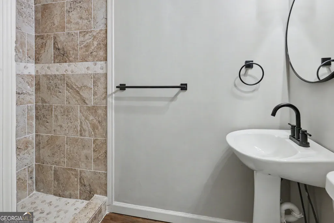
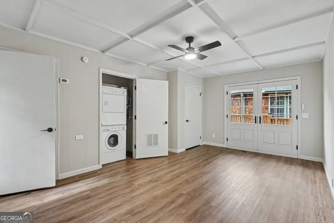
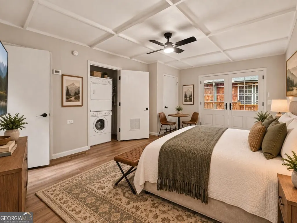
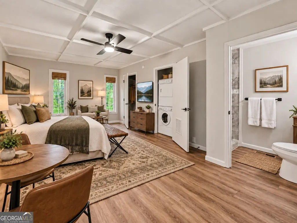
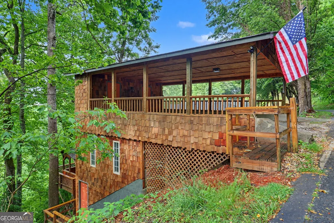
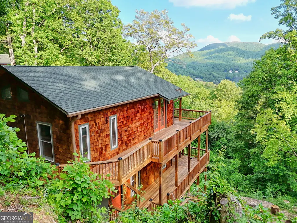
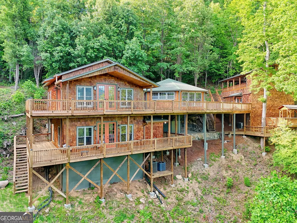
Long-range views off the porch and a separate suite with its own front door. Sky Valley is the highest incorporated city in Georgia. Thin clean air, and a summer that behaves like somewhere further north. A detached carport sits at street level, about 16 steps down to the main entry level. The lot is steep. That pitch is why the porches hang out over the valley instead of sitting level with a neighbor's roof. Worth the walk. The main house was expertly renovated, with cedar shake siding for a distinctive mountain character. Beamed and vaulted ceilings, pine flooring, a remodeled kitchen with stainless appliances and solid surface counters, and a wet bar for the room where everyone ends up. Three bedrooms and three and a half baths, the owner's suite on the main level with a separate shower, and a split bedroom plan that keeps guests at the far end of the house. Off the other side of the deck, sharing the same views, a separate suite with a second kitchen, full bath and private entrance. In-law quarters, a guest house, a home office, or a short-term rental, which the City of Sky Valley permits under an annual license. Buyers should confirm current city and POA requirements. A treehouse platform sits in the canopy, roofed and railed, with its own elevated walkway. Almost nothing up here comes with a second living space. Downstairs, the finished terrace level adds a den and game room with its own exterior entry. 3,750 finished square feet in all. Wraparound porches and a deck run the view side, and below the house a firepit is ringed with stump seating. Sky Valley Country Club is minutes away: 18-hole golf, heated pool, tennis, pickleball, croquet, fitness and dining. Highlands, North Carolina is a short drive, Dillard and Clayton closer still.
| Elementary School | Middle School | High School |
|---|---|---|
| Rabun Elementary School | Rabun Middle School | Other High School |
| Price History | |
|---|---|
| 5/22/2026 | Listed $729,900 |
| 6/6/2026 | 1$724,900 |
| 6/17/2026 | 2$709,900 |
| 7/4/2026 | 1$699,900 |
| 7/19/2026 | 1$689,900 |
| 8/14/2026 | 2$674,900 |
| 9/18/2026 | 4$649,900 |
General Features
| Sewer | Septic Tank |
|---|---|
| Heating | Central,Electric,Heat Pump |
| Cooling | Central Air,Electric,Heat Pump |
| Utilities | Electricity Available,High Speed Internet,Water Available |
| Roof | Metal |
| Appliances | Dishwasher,Electric Water Heater,Microwave,Range,Refrigerator,Stainless Steel Appliance(s) |
| Association Fee Includes | Other |
| Patio/Porch Features | Deck,Porch |
| Architectural Style | Rustic,Craftsman |
| Construction Materials | Wood Siding |
| Year Built | 1972 |
| View | Mountain(s),Valley |
| Levels | Two |
| Property Subtype | Single Family Residence |
| Tax Year | 24 |
| Community Features | Clubhouse,Fitness Center,Golf,Pool,Retirement Community,Street Lights,Tennis Court(s) |
| County | Rabun |
| New Construction | false |
| Property Type | Residential |
| HOA | true |
| Attached Garage | false |
| Subdivision Name | Sky Valley |
| Garage Y/N | true |
| Other Structures | Garage(s) |
| Full Baths | 3 |
| Status | Price Change |
| Directions | GSP works. From Hwy 441 travel to Hwy 246 to RIGHT onto Bald Mountain Rd to LEFT onto Peak and Peek Dr to Left onto Sky High. Home on the RIGHT. |
| High School | Other |
| City | Dillard |
| Senior Community Y/N | true |
| Lot Size Units | Square Feet |
| Carport Y/N | true |
| Elementary School | Rabun |
| Land Lease Y/N | false |
| Tax Annual Amount | 3893.04 |
| Home Warranty Y/N | false |
| Middle/Junior High School | Rabun |
| Property Condition | Updated/Remodeled |
| Virtual Tour | https://kmpics.aryeo.com/sites/eppvammo/unbranded |
| Structure Type | House |
| Building Area Units | Square Feet |
| Living Area Units | Square Feet |
| Standard Status | Active |
Interior Features
| Interior Amenities | Beamed Ceilings,High Ceilings,Master On Main Level,Separate Shower,Split Bedroom Plan,Vaulted Ceiling(s),Wet Bar |
|---|---|
| Basement | Bath Finished,Exterior Entry,Finished,Full,Interior Entry |
| Flooring | Wood,Vinyl |
| Air Conditioning Y/N | true |
| Heating Y/N | true |
| Fireplace Y/N | false |
| Above Grade Finished Area | 1715 |
| Half Baths | 1 |
| Laundry Features | Mud Room |
| Total Bedrooms | 3 |
| Below Grade Finished Area | 2035 |
| Main Level Bedrooms | 2 |
| Main Level Bathrooms | 2 |
| Below Grade Finished Area Unit Type | Square Feet |
| LivingAreaSource | Public Records |
| Above Grade Finished Area Unit Type | Square Feet |
| Kitchen Features | Pantry,Second Kitchen,Solid Surface Counters |
| Total Baths | 4 |
Exterior Features
| Parking Features | Carport,Detached |
|---|---|
| Lot Features | Sloped,Steep Slope |
| Water Source | Public |
| Total Parking | 2 |
| Building Area Total | 3750 |
| Lot Size Source | Public Records |
Amenities
- Foreclosure
- Views
- Short Sale
- New Construction
- Adult 55+
- Lease To Own
- No HOA Fees
- Furnished
- Primary On Main
- Air Conditioning
- Seller Finance
- Green
- Fixer Upper
- Horse
- Golf
- Fireplace
- Deck
- Garage
- Basement
- Pool
Property vs Single Family Average in 30537
Price
Taxes
Year Built
 ©2026 Georgia Multiple Listing Service All information deemed reliable but not guaranteed. All properties are subject to prior sale, change or withdrawal. Neither listing broker(s) or information provider(s) shall be responsible for any typographical errors, misinformation, misprints and shall be held totally harmless. Listing(s) information is provided for consumer's personal, non-commercial use and may not be used for any purpose other than to identify prospective properties consumers may
 Listings identified with the FMLS IDX logo come from FMLS and are held by brokerage firms other than the owner of this website. The listing brokerage is identified in any listing details. Information is deemed reliable but is not guaranteed. If you believe any FMLS listing contains material that infringes your copyrighted work please