
Views - Primary on Main - Eco Friendly

Address
8969 Cornell Drive, Jonesboro, GA
Price
$ 162,500
Property Attributes
- MLS#10794515
- TypeSingle Family
- Listing Status Under Contract
- CountyClayton
- CityJonesboro
- NeighborhoodFlint River Estates
- Zip30238
- StyleRanch
- Year Built1971
- Taxes$ 2424
- Price$ 162,500
- Bedrooms3
- Full Bathrooms1
- Half Bathrooms1
- Sqr Footage1275
- Lot Size0.353 Acres
Data Source:
Georgia MLS (GAMLS)
Property Description
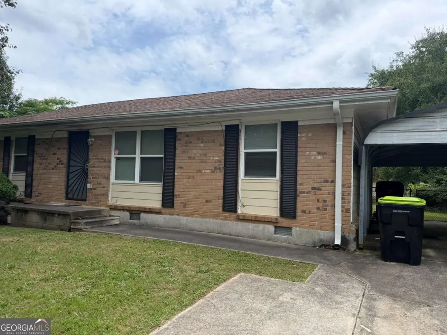
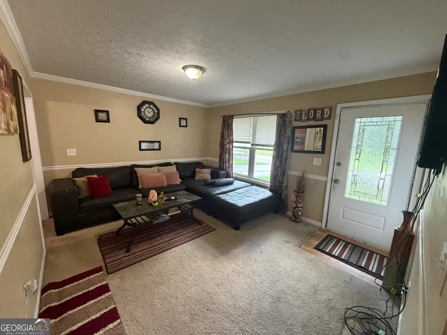
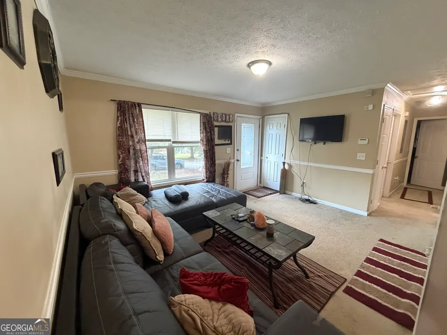
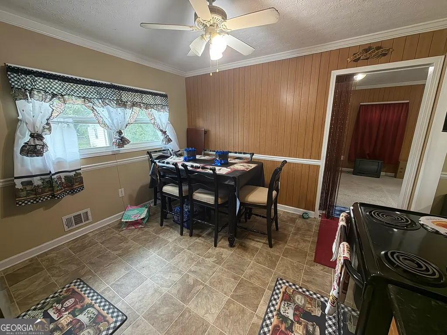
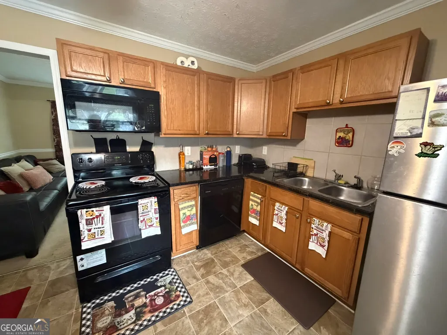
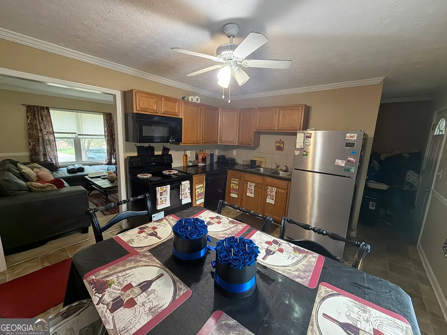
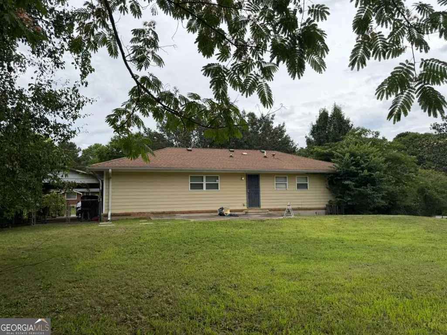
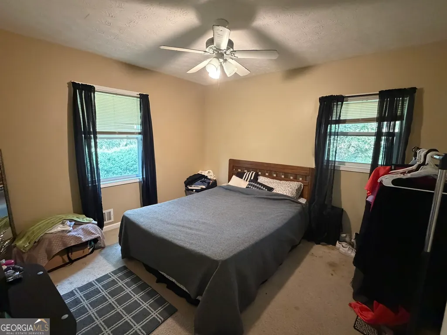
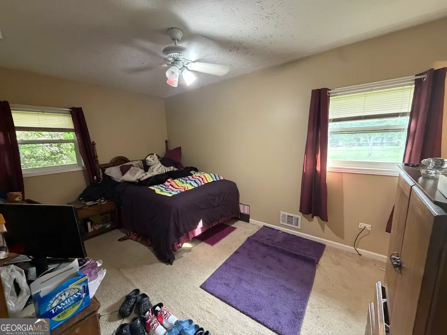
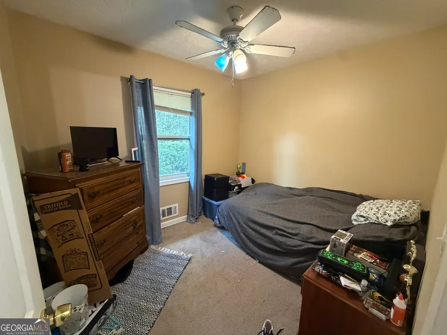
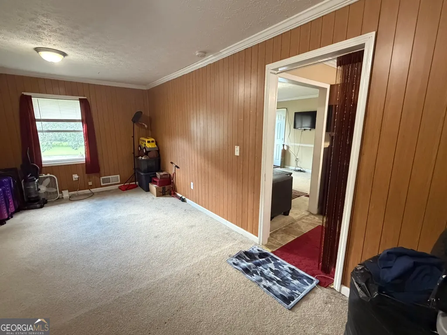
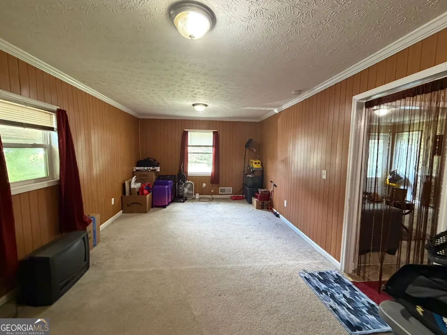
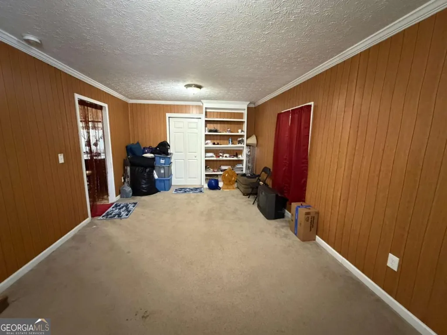
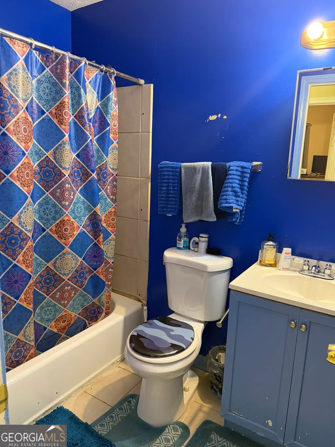
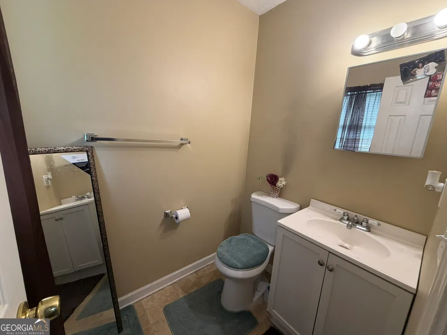
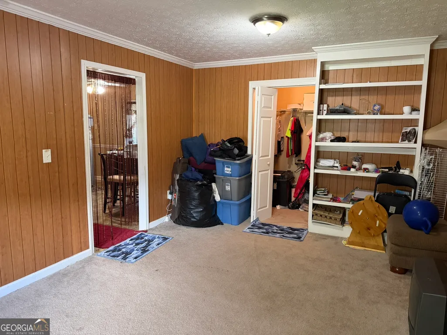
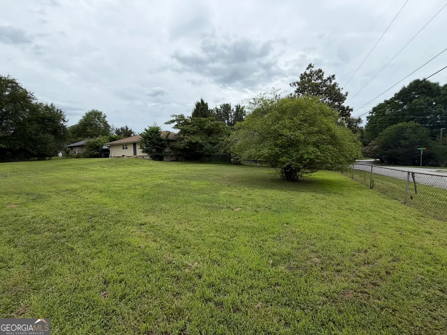
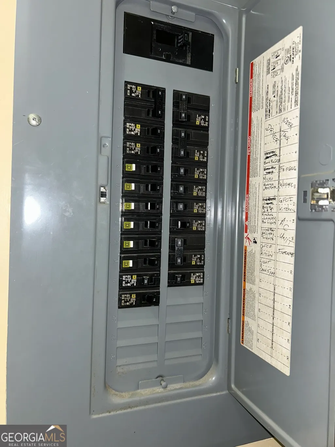
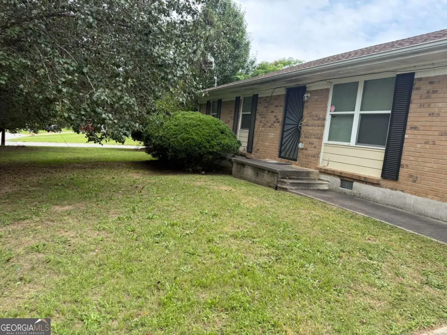
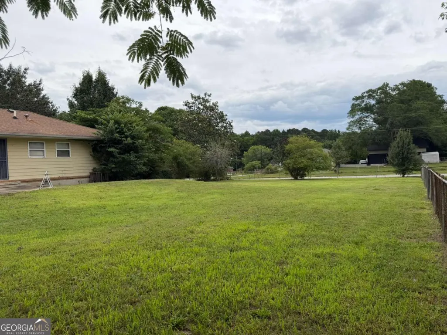
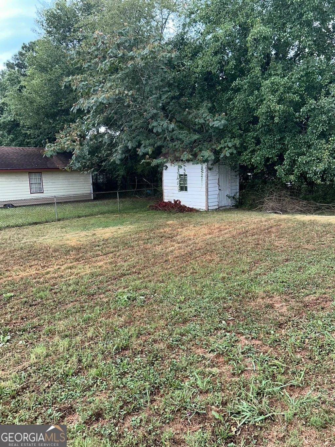
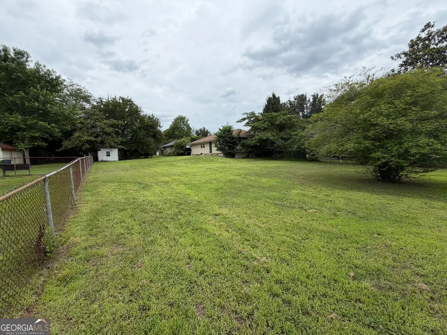
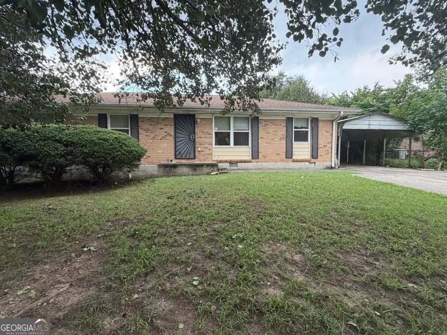
OWN YOUR HOME for the cost of RENT! This home qualifies for first-time homebuyer grants! Your perfect starter home awaits! This sturdy brick ranch on a huge, level corner lot (1/3 ac+), has all the updates and extras that make it a great investment: double-pane windows, concrete siding, newer roof, beautiful doors, upgraded Electrical, carport, and a fully-fenced yard. With all the big-ticket items done, you can focus your energy on making it the beautiful home of YOUR dreams. You will love the spacious bedrooms, full bathroom with cast iron tub, and the ensuite half bath. The large sit-in kitchen has plenty of space for cooking and visiting, and huge windows to the back yard for plenty of sunshine. A large Flex room makes a great den or guest room; OR expand the living room and add a bedroom with bath; OR add a lux primary suite. The enormous, level back yard is fully fenced - with room for a pool, a baseball diamond, your dream garden and your fur kids. There's even a small shed in the back and a one-car carport. Whether you are looking for a SOLID first home; a great rental property; or a renovation project, this is THE perfect house and neighborhood: Flint River Estates is a quiet, sprawling subdivision in the heart of Jonesboro, close to everywhere!! COME CHECK IT OUT!!! Think you can't afford to buy? A good downpayment assistance program can get you into your own home! This HOME IS OCCUPIED, so SHOWINGS ARE VERY LIMITED! No Blind offers! This house is priced to sell FAST - don't wait to schedule your showing.
| Elementary School | Middle School | High School |
|---|---|---|
| Brown Elementary School | Pointe South Middle School | Mundys Mill High School |
| Price History | |
|---|---|
| 6/27/2026 | Listed $175,000 |
| 7/12/2026 | 6$165,000 |
| 7/14/2026 | 1$164,000 |
| 7/23/2026 | 1$162,500 |
General Features
| Sewer | Public Sewer |
|---|---|
| Heating | Central |
| Cooling | Central Air,Electric |
| Utilities | Cable Available,Electricity Available,Natural Gas Available,Phone Available,Sewer Available |
| Roof | Composition |
| Appliances | Dishwasher,Electric Water Heater,Refrigerator |
| Association Fee Includes | None |
| Patio/Porch Features | Patio |
| Architectural Style | Ranch |
| Security Features | Smoke Detector(s) |
| Construction Materials | Block,Brick,Concrete |
| Year Built | 1971 |
| View | City |
| Levels | One |
| Property Subtype | Single Family Residence |
| Tax Year | 2025 |
| Waterfront Features | No Dock Or Boathouse |
| Community Features | None |
| Accessibility | Other |
| County | Clayton |
| New Construction | false |
| Property Type | Residential |
| HOA | false |
| Attached Garage | false |
| Subdivision Name | Flint River Estates |
| Garage Y/N | false |
| Green Water Conservation | Low-Flow Fixtures |
| Other Structures | Shed(s) |
| Full Baths | 1 |
| Status | Under Contract |
| Directions | Take I-75 to exit 235 (Old Dixie Hwy/Tara Blvd/ Hwy 19 & 41). Head SOUTH on Hwy 41 past North Ave and turh RIGHT onto Flint River Road; then LEFT onto Ashton Road, Left onto Andover, and right onto Cornell. 8969 is at the corner of Dixiboro and Cornell - with a stone mailbox. |
| High School | Mundys Mill |
| City | Jonesboro |
| Body of Water | None |
| Lot Size Units | Square Feet |
| Lot Size Square Feet | 15376.68 |
| Carport Y/N | true |
| Elementary School | Brown |
| Property Attached Y/N | false |
| Land Lease Y/N | false |
| Tax Annual Amount | 2424 |
| Home Warranty Y/N | false |
| Middle/Junior High School | Pointe South |
| Property Condition | Resale |
| Structure Type | Garden/Patio Home |
| Building Area Units | Square Feet |
| Living Area Units | Square Feet |
| Standard Status | Pending |
Interior Features
| Interior Amenities | Master On Main Level,Other |
|---|---|
| Basement | None |
| Flooring | Carpet,Vinyl |
| Common Walls | No Common Walls |
| Air Conditioning Y/N | true |
| Heating Y/N | true |
| Window Features | Double Pane Windows |
| Fireplace Y/N | false |
| Above Grade Finished Area | 1275 |
| Half Baths | 1 |
| Laundry Features | Other |
| Total Bedrooms | 3 |
| Main Level Bedrooms | 3 |
| Main Level Bathrooms | 1 |
| Below Grade Finished Area Unit Type | Square Feet |
| LivingAreaSource | Public Records |
| Above Grade Finished Area Unit Type | Square Feet |
| Kitchen Features | Breakfast Area |
| Total Baths | 2 |
| Dining Room Features | Dining Rm/Living Rm Combo |
Exterior Features
| Exterior Amenities | Garden |
|---|---|
| Vegetation | Grassed |
| Fencing | Back Yard,Chain Link,Fenced |
| Parking Features | Carport,Off Street |
| Lot Features | Corner Lot,Cul-De-Sac,Level,Private |
| Water Source | Public |
| Total Parking | 3 |
| Lot Size Area | 15376.68 |
| Foundation Details | Block |
| Building Area Total | 1275 |
| Lot Size Acres | 0.353 |
| Lot Size Source | Public Records |
| Waterfront Y/N | false |
Amenities
- Foreclosure
- Views
- Short Sale
- New Construction
- Adult 55+
- Lease To Own
- No HOA Fees
- Furnished
- Primary On Main
- Air Conditioning
- Seller Finance
- Green
- Fixer Upper
- Horse
- Golf
- Fireplace
- Deck
- Garage
- Basement
- Pool
Property vs Single Family Average in 30238
Price
Taxes
Year Built

 ©2026 Georgia Multiple Listing Service All information deemed reliable but not guaranteed. All properties are subject to prior sale, change or withdrawal. Neither listing broker(s) or information provider(s) shall be responsible for any typographical errors, misinformation, misprints and shall be held totally harmless. Listing(s) information is provided for consumer's personal, non-commercial use and may not be used for any purpose other than to identify prospective properties consumers may
