
Primary on Main
Address
306 Brantley Ridge, Warner Robins, GA
Price
$ 469,000
Property Attributes
- MLS#10846495
- TypeSingle Family
- Listing Status New
- CountyHouston
- CityWarner Robins
- NeighborhoodThe Brantley
- Zip31088
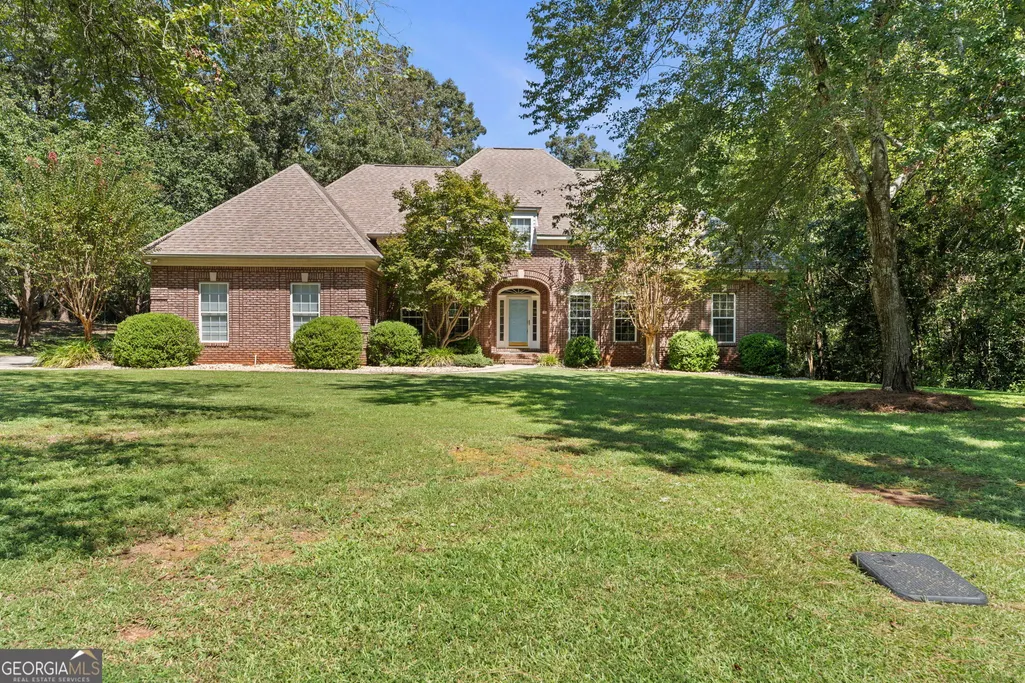
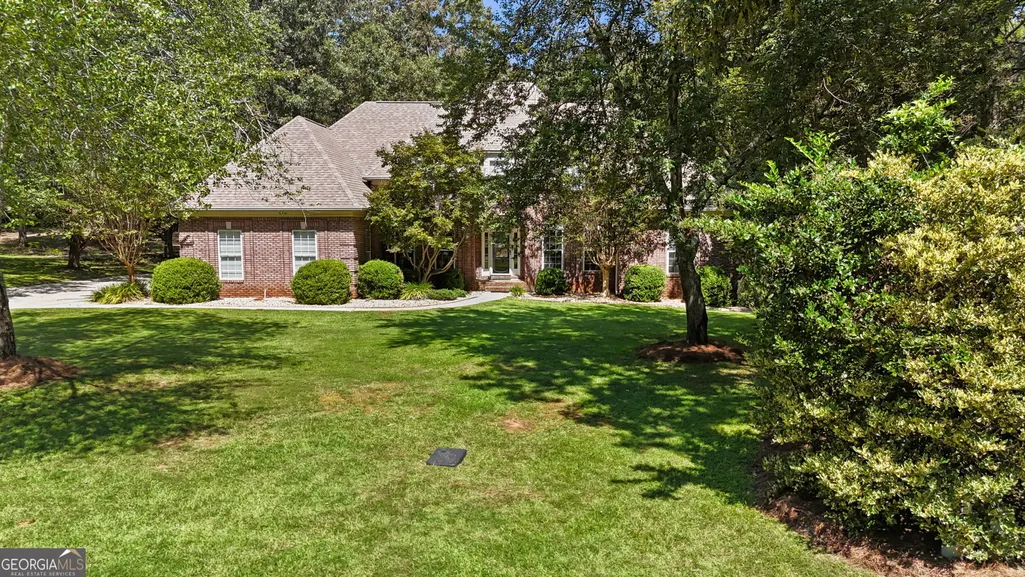
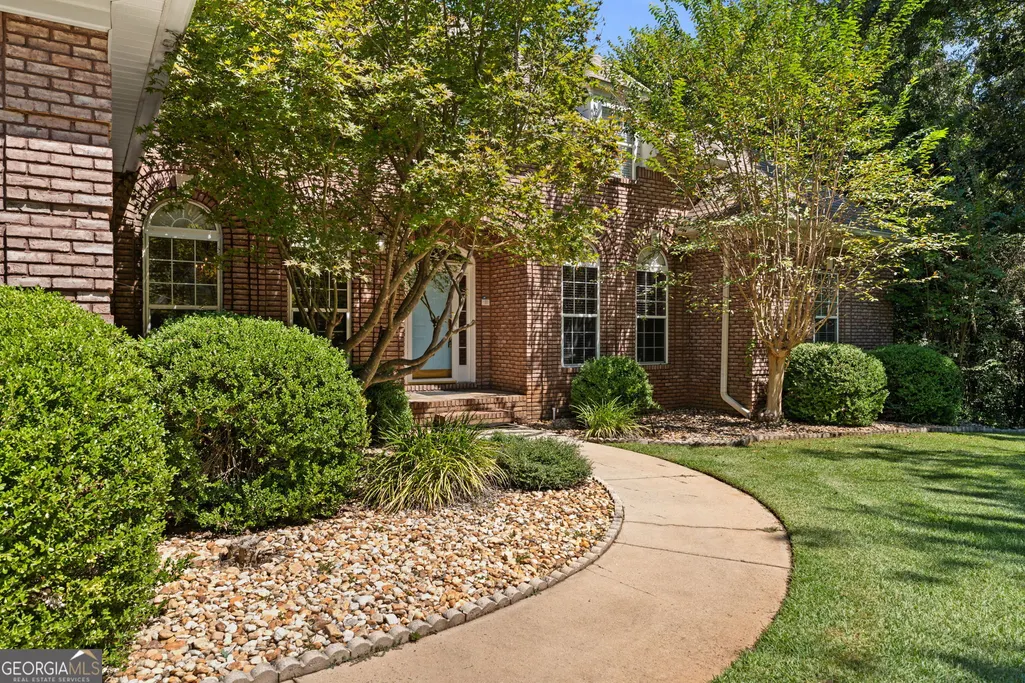
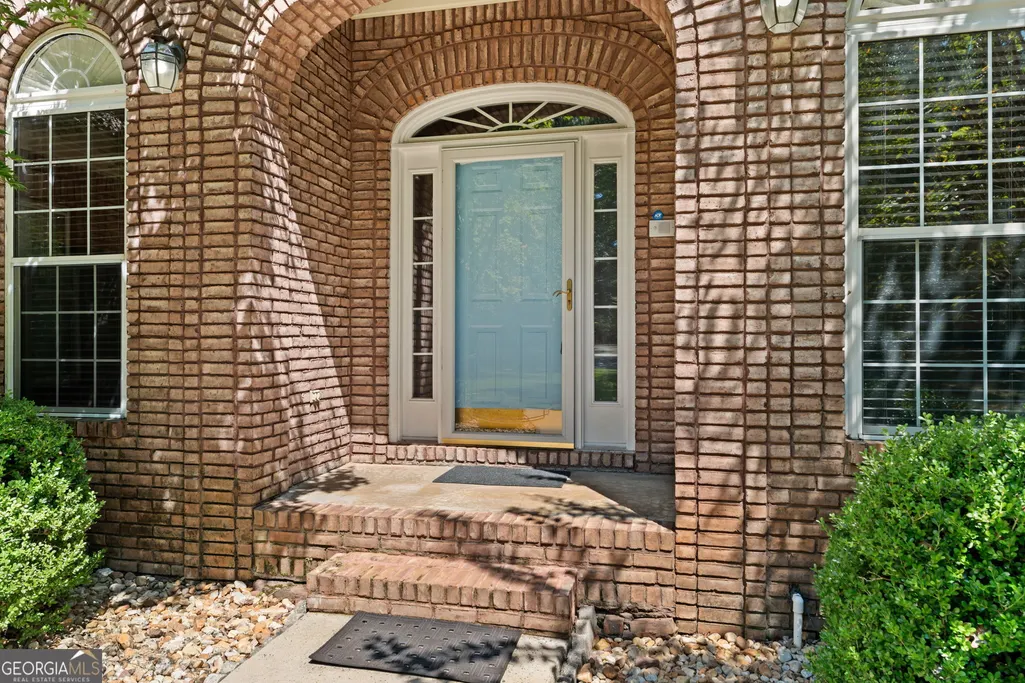
- StyleBrick 4 Side
- Year Built1998
- Taxes$ 3247
- Price$ 469,000
- Bedrooms3
- Full Bathrooms3
- Half Bathrooms1
- Sqr Footage5073
- Lot Size2.08 Acres
Data Source:
Georgia MLS (GAMLS)
Property Description
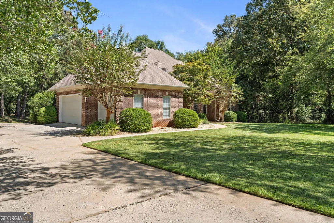
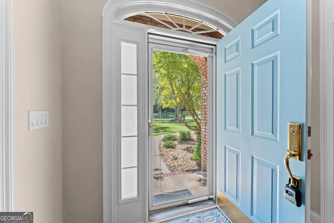
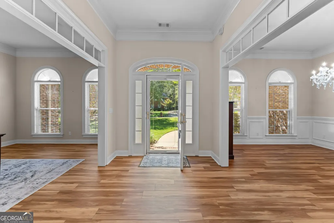
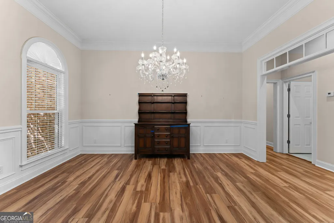
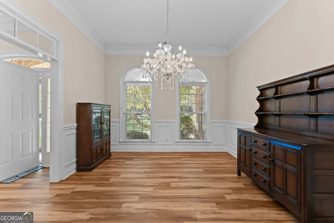
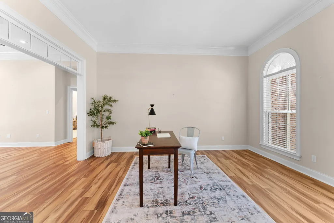
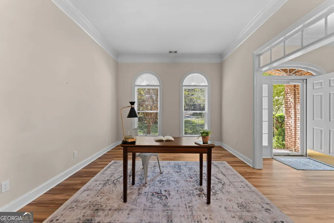
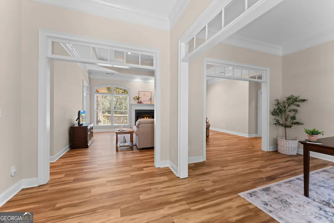
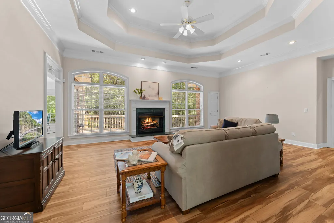
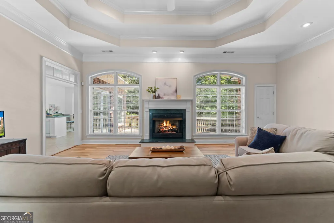
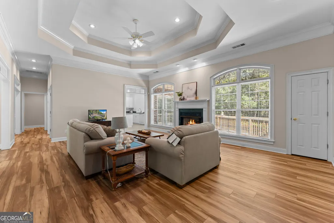
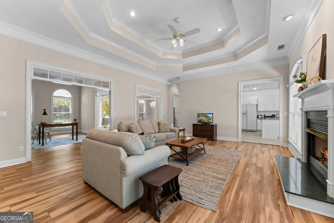
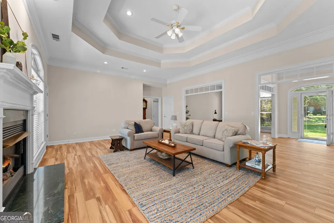
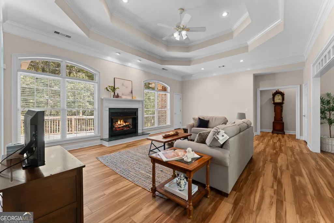
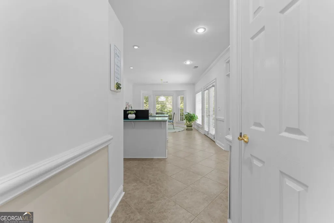
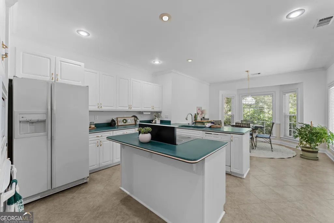
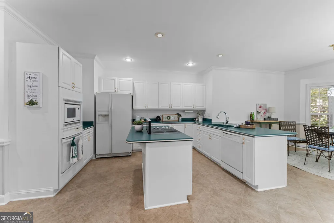
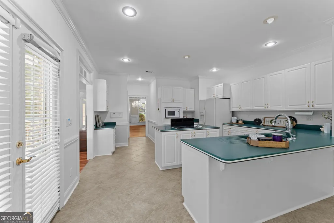
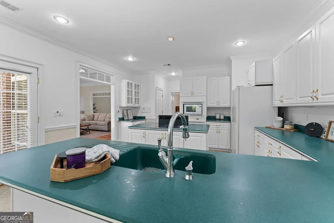
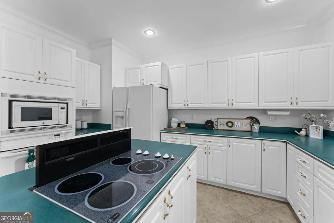
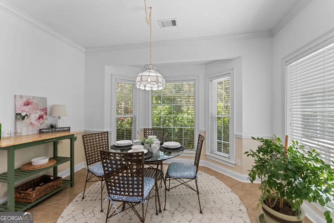
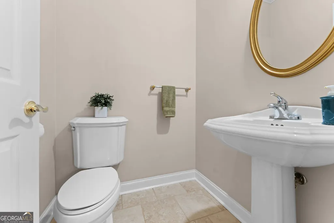
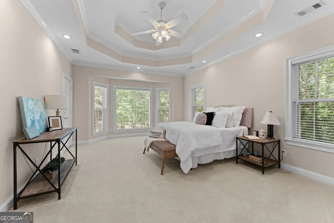
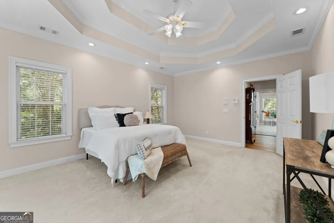
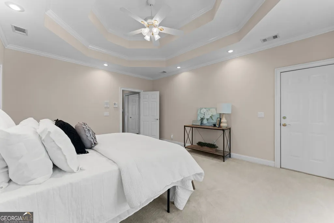
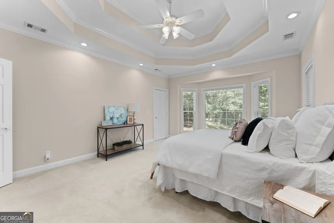
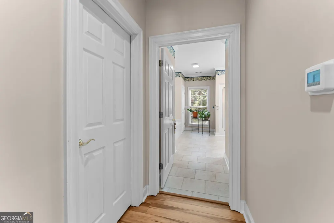
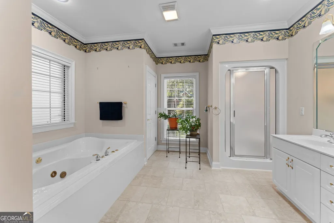
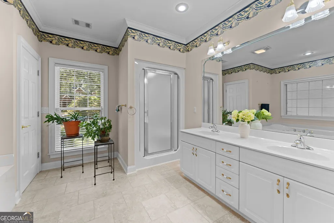
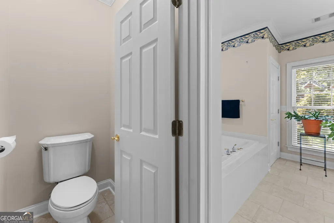
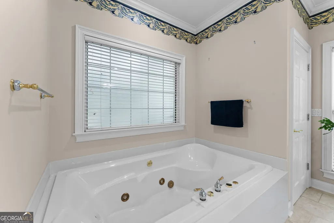
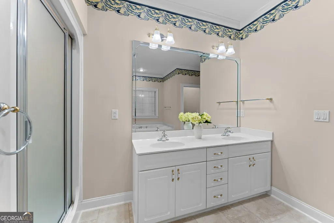
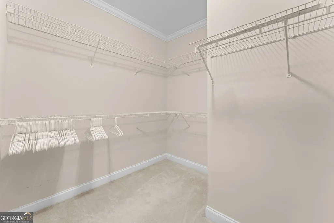
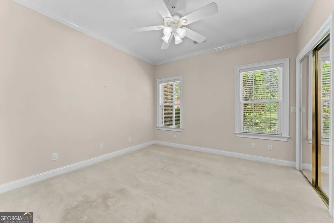
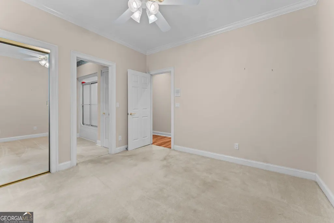
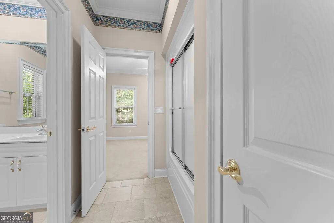
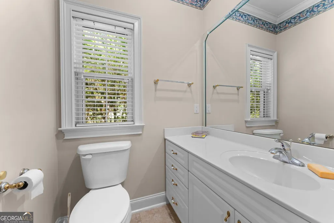
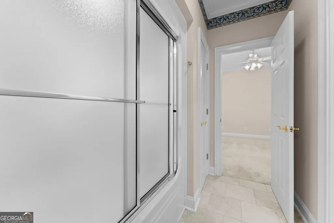
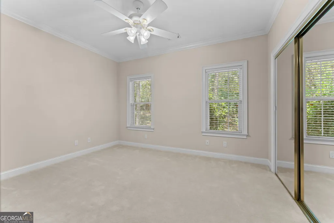
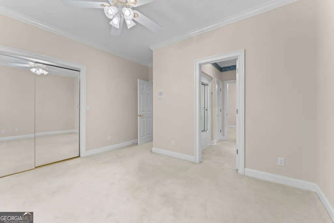
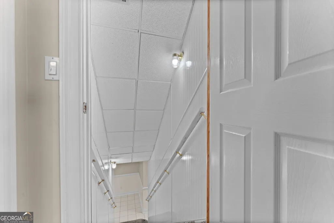
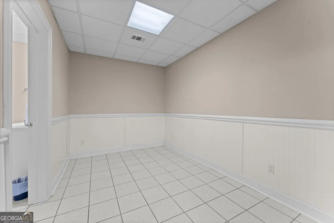
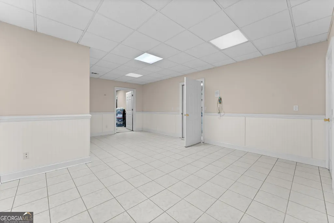
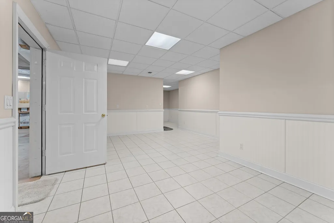
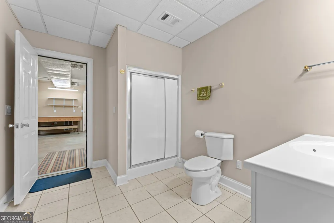
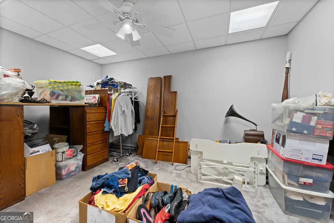
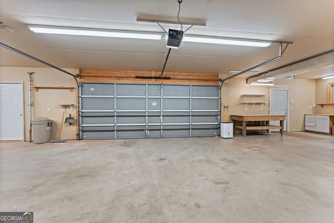
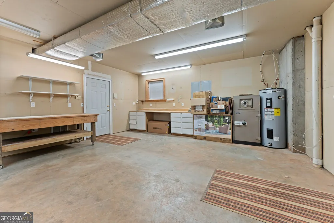
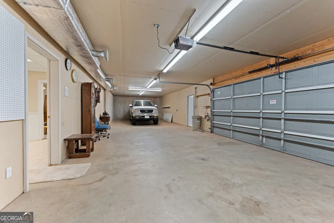
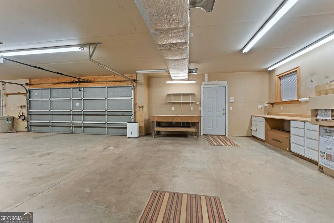
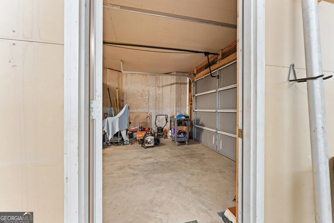
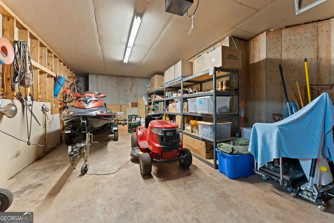
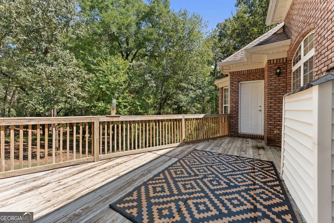
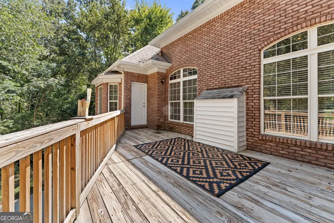
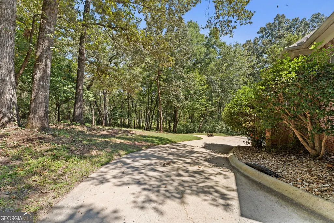
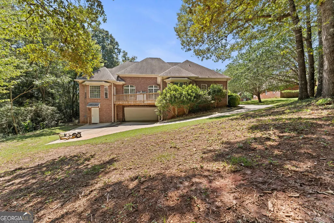
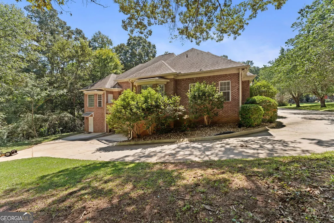
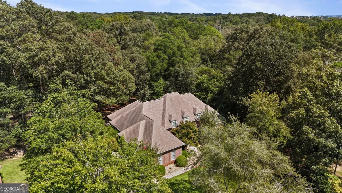
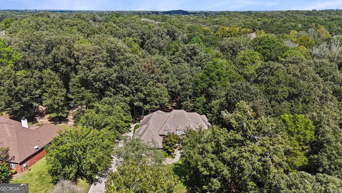
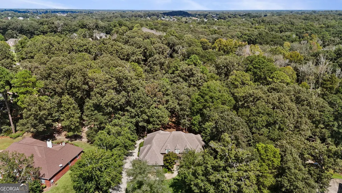
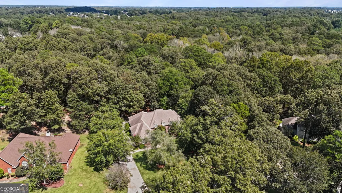
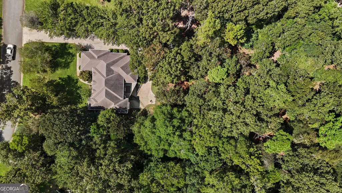
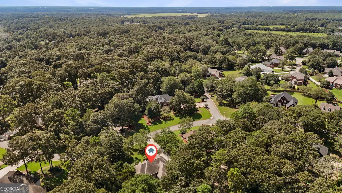
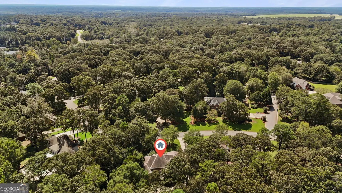
Some homes offer features. This one offers possibilities that are increasingly difficult to find. Set on more than two private acres in The Brantley, an established Warner Robins subdivision filled with mature trees and landscaping, this one owner home was thoughtfully designed for everyday living, added flexibility and room to make it entirely your own. Built in 1998 with functionality in mind, the expansive kitchen overlooks the peaceful backyard and opens to a spacious deck that invites you to slow down with morning coffee or gather for dinner from the grill. Newly updated flooring brings a fresh feel to the main living areas while preserving the character and quality found throughout the home. Three bedrooms are located on the main level, including an entire wing dedicated to the primary suite with private access to the deck. The main level also offers two full bathrooms and a half bathroom, with ceiling heaters in each full bathroom for added comfort during cooler weather. Downstairs, the basement offers a bathroom, recreation room and space for an office, hobbies or collections. Additional garage spaces are accessible from behind the home, creating even more possibilities for vehicles, storage or a workshop. They simply do not build homes like this anymore. From the established landscaping and expansive acreage to the carefully planned layout and exceptional amount of usable space, 306 Brantley Ridge is truly unlike anything else. It is a home built with purpose, filled with character and ready for its next chapter.
| Elementary School | Middle School | High School |
|---|---|---|
| Lake Joy Elementary School | Mossy Creek Middle School | Houston High School |
| Price History | |
|---|---|
| 9/15/2026 | Listed $469,000 |
General Features
| Sewer | Septic Tank |
|---|---|
| Heating | Central,Electric |
| Cooling | Ceiling Fan(s),Central Air,Electric |
| Utilities | Cable Available,Underground Utilities |
| Roof | Composition |
| Appliances | Dishwasher,Disposal,Microwave,Other,Range,Refrigerator |
| HOA Fee | 125 |
| Association Fee Includes | Other |
| Patio/Porch Features | Deck |
| Architectural Style | Brick 4 Side |
| Construction Materials | Brick |
| Year Built | 1998 |
| Levels | Two |
| Property Subtype | Single Family Residence |
| Tax Year | 2025 |
| Community Features | None |
| County | Houston |
| New Construction | false |
| Property Type | Residential |
| HOA | true |
| Attached Garage | true |
| Subdivision Name | The Brantley |
| Garage Y/N | true |
| Full Baths | 3 |
| Status | New |
| Directions | From I-75 South, take Exit 142 for GA-96. Turn left onto GA-96 East and continue approximately 6 miles. Turn right onto Houston Lake Road, then left onto Feagin Mill Road. Turn right into The Brantley subdivision onto Brantley Ridge. Continue to 306 Brantley Ridge |
| High School | Houston |
| City | Warner Robins |
| Lot Size Units | Acres |
| Lot Size Square Feet | 90604.8 |
| Carport Y/N | false |
| Elementary School | Lake Joy |
| Land Lease Y/N | false |
| Tax Annual Amount | 3247 |
| Home Warranty Y/N | false |
| Middle/Junior High School | Mossy Creek |
| Property Condition | Resale |
| Structure Type | House |
| Building Area Units | Square Feet |
| Living Area Units | Square Feet |
| Standard Status | Active |
| Occupancy Type | Vacant |
Interior Features
| Interior Amenities | Master On Main Level,Soaking Tub |
|---|---|
| Basement | Full |
| Flooring | Carpet,Vinyl |
| Total Fireplaces | 1 |
| Air Conditioning Y/N | true |
| Heating Y/N | true |
| Window Features | Double Pane Windows |
| Fireplace Y/N | true |
| Above Grade Finished Area | 2653 |
| Half Baths | 1 |
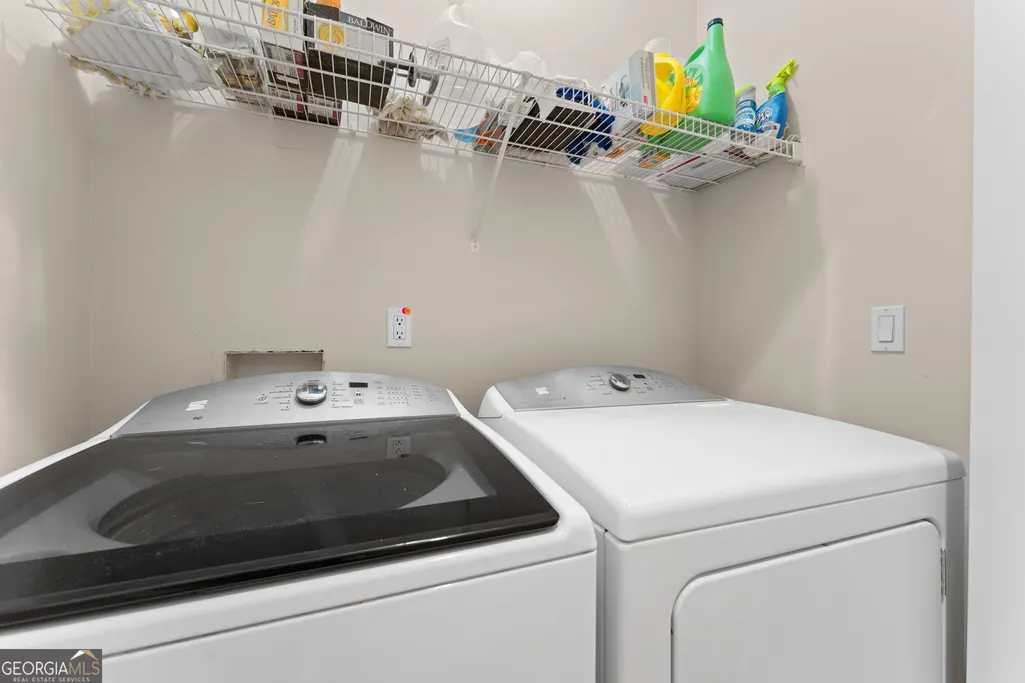
| Laundry Features | Common Area |
| Total Bedrooms | 3 |
| Below Grade Finished Area | 2420 |
| Main Level Bedrooms | 3 |
| Main Level Bathrooms | 2 |
| Below Grade Finished Area Unit Type | Square Feet |
| LivingAreaSource | Appraiser |
| Above Grade Finished Area Unit Type | Square Feet |
| Kitchen Features | Breakfast Area,Breakfast Bar,Pantry,Solid Surface Counters |
| Total Baths | 4 |
| Dining Room Features | Separate Room |
Exterior Features
| Exterior Amenities | Sprinkler System |
|---|---|
| Parking Features | Garage,Attached |
| Lot Features | Other |
| Water Source | Public |
| Total Parking | 7 |
| Lot Size Area | 2.08 |
| Building Area Total | 5073 |
| Lot Size Acres | 2.08 |
| Lot Size Source | Public Records |
| Other Equipment | Intercom |
Amenities
- Foreclosure
- Views
- Short Sale
- New Construction
- Adult 55+
- Lease To Own
- No HOA Fees
- Furnished
- Primary On Main
- Air Conditioning
- Seller Finance
- Green
- Fixer Upper
- Horse
- Golf
- Fireplace
- Deck
- Garage
- Basement
- Pool
Property vs Single Family Average in 31088
Price
Taxes
Year Built
 ©2026 Georgia Multiple Listing Service All information deemed reliable but not guaranteed. All properties are subject to prior sale, change or withdrawal. Neither listing broker(s) or information provider(s) shall be responsible for any typographical errors, misinformation, misprints and shall be held totally harmless. Listing(s) information is provided for consumer's personal, non-commercial use and may not be used for any purpose other than to identify prospective properties consumers may
 Listings identified with the FMLS IDX logo come from FMLS and are held by brokerage firms other than the owner of this website. The listing brokerage is identified in any listing details. Information is deemed reliable but is not guaranteed. If you believe any FMLS listing contains material that infringes your copyrighted work please