


















Address
211 Sweetbriar Lane, Canton, GA
Price
$ 550,000
Property Attributes
- MLS#10848807
- TypeSingle Family
- Listing Status New
- CountyCherokee
- CityCanton
- NeighborhoodSWEETBRIAR
- Zip30115
- StyleTraditional
- Year Built2002
- Taxes$ 4504
- Price$ 550,000
- Bedrooms5
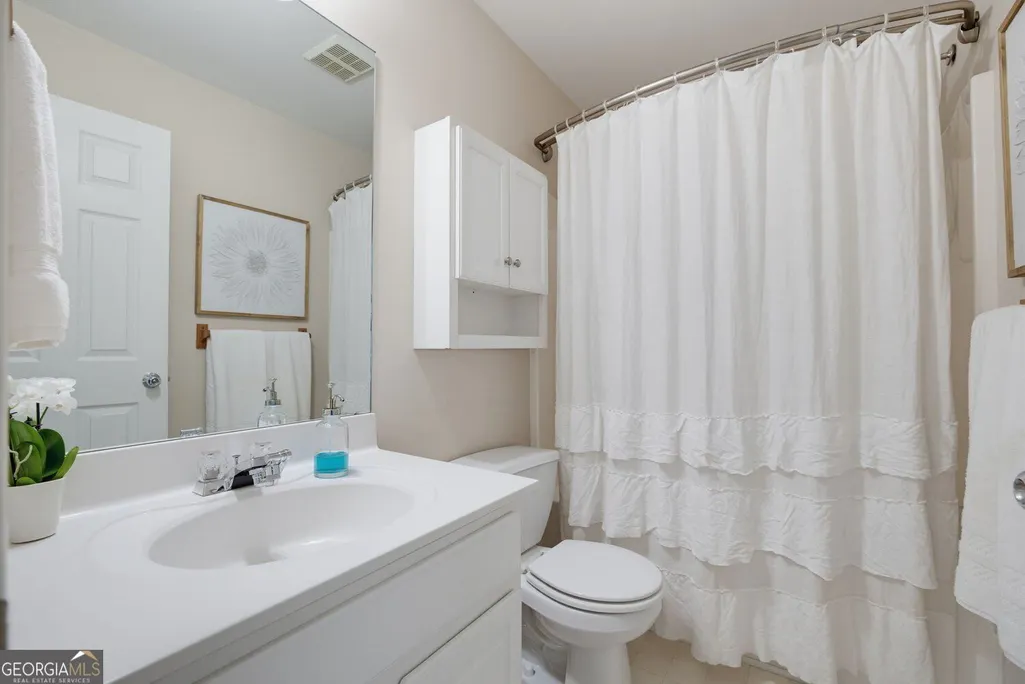
- Full Bathrooms4
- Half Bathrooms0
- Sqr Footage3091
- Lot Size0.83 Acres
Data Source:
Georgia MLS (GAMLS)
Property Description
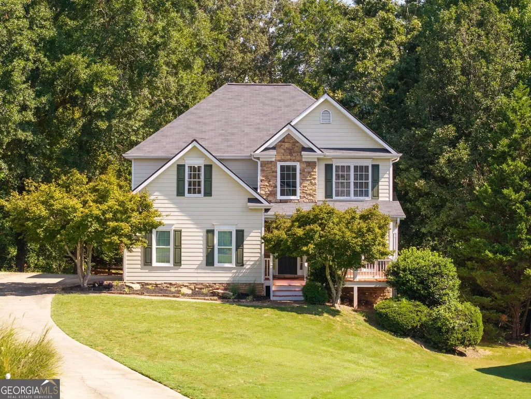
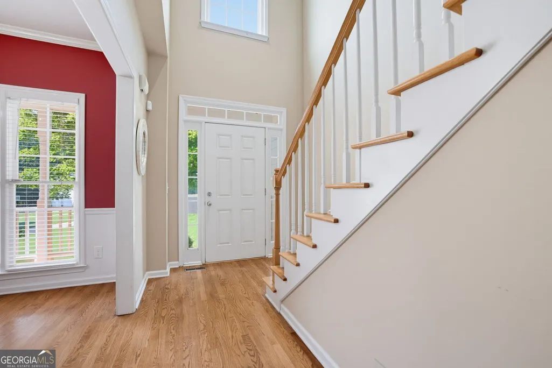
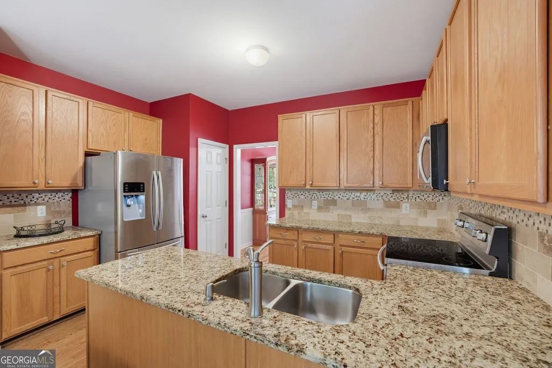
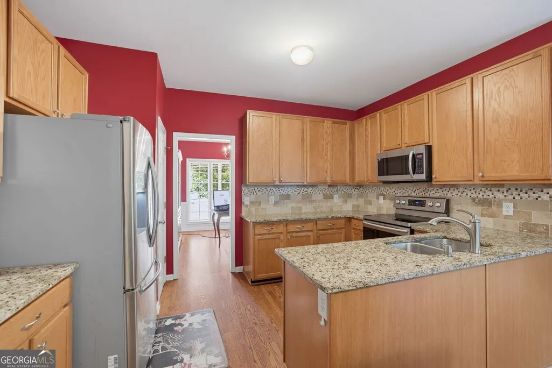
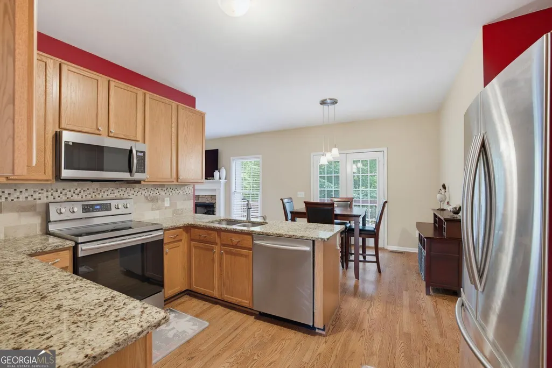
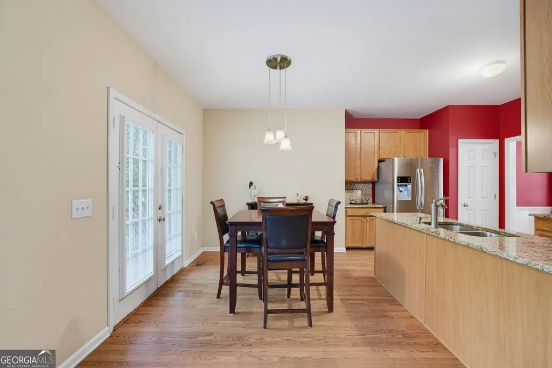
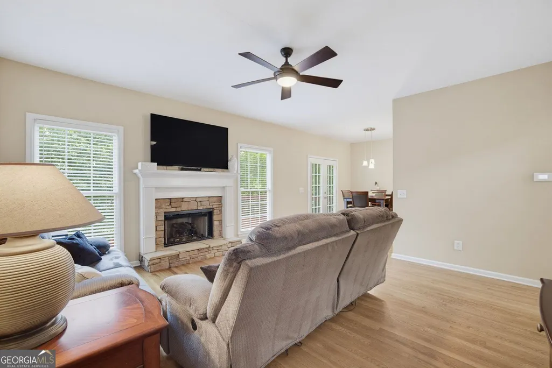
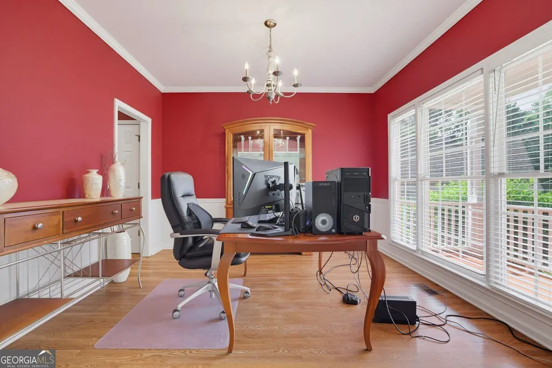
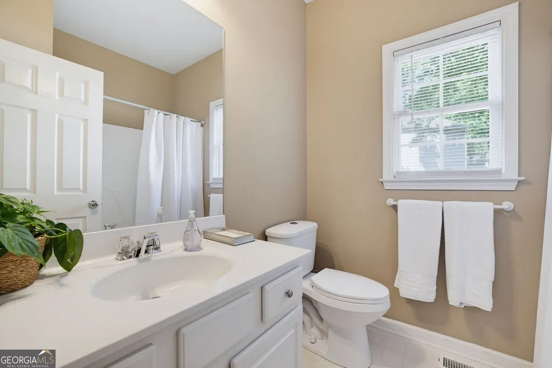
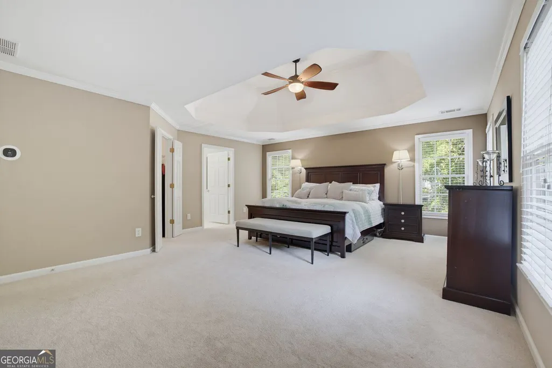
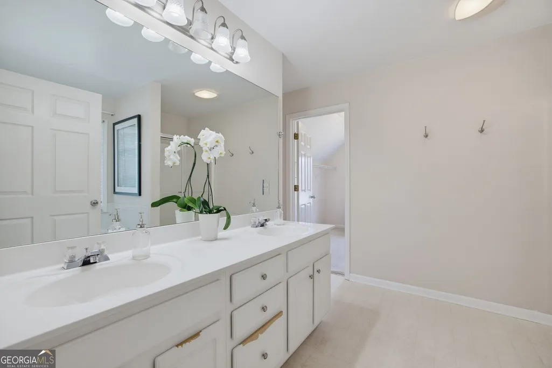
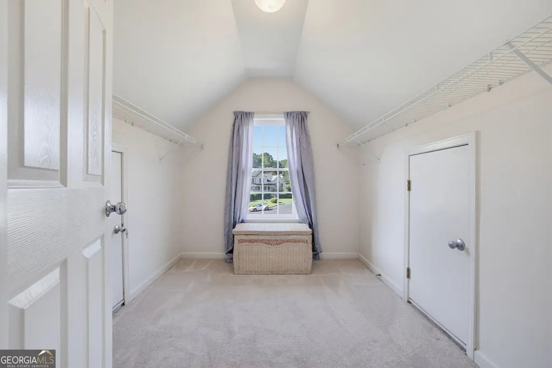
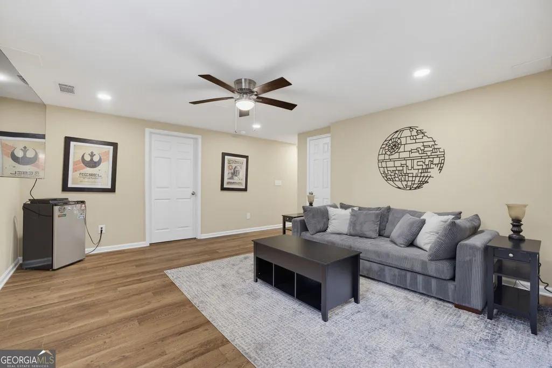
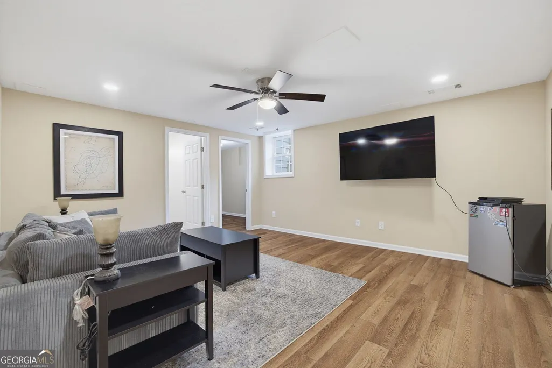
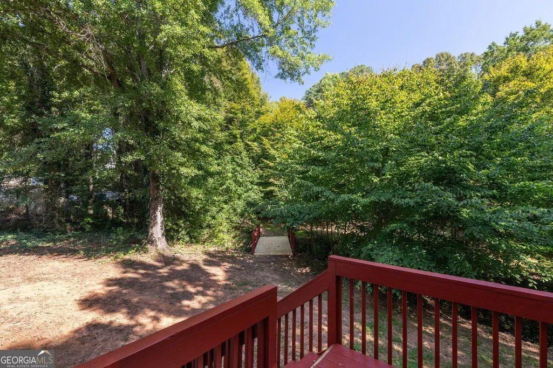
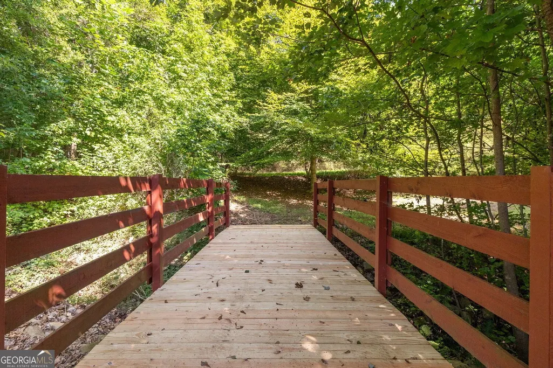
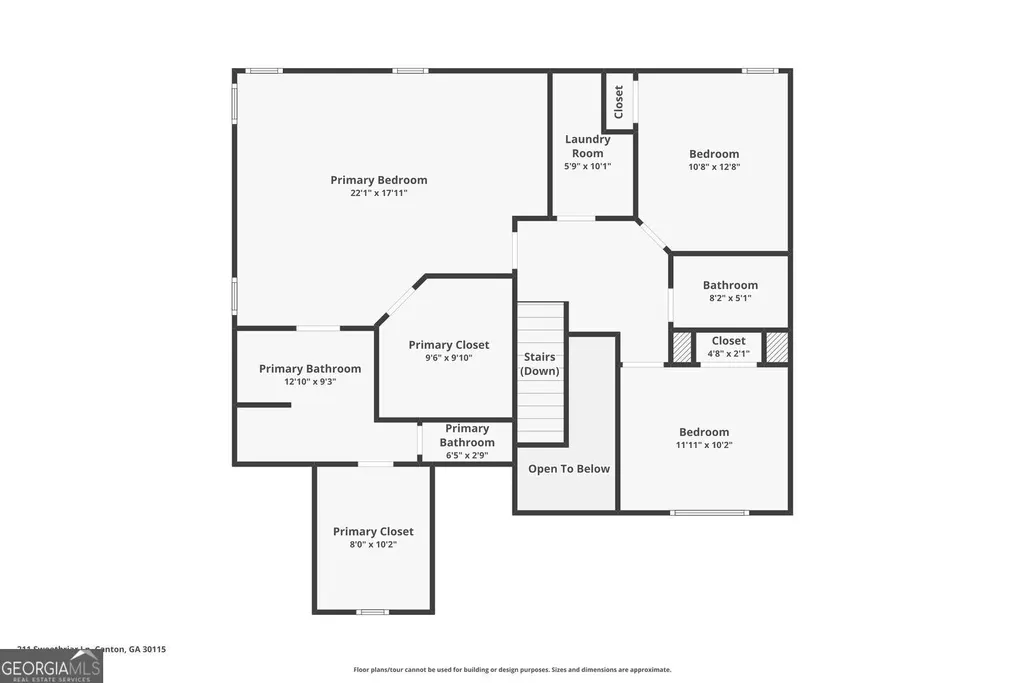
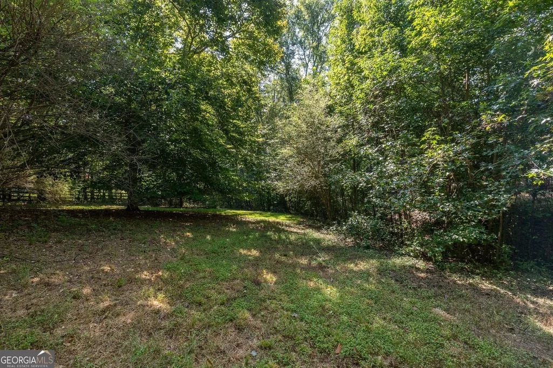
Tucked away on a quiet cul-de-sac in Canton, 211 Sweetbriar Lane offers generous living space, a flexible floor plan and a private setting on approximately 0.8 acres. A welcoming front porch opens to a light-filled main level with hardwood floors and multiple spaces designed for both everyday living and entertaining. The family room features a fireplace and flows into the kitchen and breakfast area, with direct access to the expansive back deck overlooking the wooded backyard. The kitchen offers abundant cabinetry, a center island and views to the living room. A separate dining room provides additional space for gatherings, while a dedicated main-level bedroom makes the perfect versatile space. Upstairs, the very spacious primary suite features a tray ceiling, abundant natural light, a private bath and two exceptionally large walk-in closets. Two additional bedrooms, another full bathroom and a conveniently located laundry room complete the upper level. The recently finished basement adds an entirely new level of living space with an additional bedroom, full bathroom and living area, creating a great setup for guests, a media room, home gym or additional work-from-home space. Thoughtful soundproofing makes the lower level even more versatile for movie nights, music, gaming or simply creating separation between living spaces. The home has high-speed gig internet available. Outside, enjoy the privacy of the approximately 0.8-acre lot from the large back deck, with plenty of room to relax, entertain and enjoy the wooded surroundings. A two-car garage and long driveway provide ample parking. Major improvements include a roof that is approximately three years old and a new HVAC system, adding even more value to an already well-maintained home. With a cul-de-sac setting, substantial lot, recently finished basement, high-speed internet and convenient access to shopping, dining and everyday amenities, 211 Sweetbriar Lane offers the space and flexibility to fit the way you live today.
| Elementary School | Middle School | High School |
|---|---|---|
| Avery Elementary School | Creekland Middle School | Creekview High School |
| Price History | |
|---|---|
| 9/18/2026 | Listed $550,000 |
General Features
| Sewer | Septic Tank |
|---|---|
| Heating | Forced Air |
| Cooling | Central Air |
| Utilities | Sewer Available,Cable Available,Electricity Available,Natural Gas Available,Water Available |
| Roof | Composition |
| Appliances | Dishwasher,Disposal,Dryer |
| HOA Fee | 100 |
| Association Fee Includes | None |
| Architectural Style | Traditional |
| Construction Materials | Other |
| Year Built | 2002 |
| Levels | Three Or More |
| Property Subtype | Single Family Residence |
| Tax Year | 2025 |
| Community Features | None |
| Accessibility | Other |
| County | Cherokee |
| New Construction | false |
| Property Type | Residential |
| HOA | true |
| Attached Garage | false |
| Subdivision Name | SWEETBRIAR |
| Garage Y/N | true |
| Other Structures | Other |
| Full Baths | 4 |
| Status | New |
| Directions | From I-575 North, take Exit 16 toward GA-140/Hickory Flat Highway. Turn right onto GA-140 East and continue approximately 5 miles. Turn left onto Avery Road, then turn right onto Sweetbriar Lane. Continue on Sweetbriar Lane to 211 Sweetbriar Lane. The home will be on your left |
| High School | Creekview |
| City | Canton |
| Lot Size Units | Square Feet |
| Lot Size Square Feet | 36154.8 |
| Carport Y/N | false |
| Elementary School | Avery |
| Property Attached Y/N | false |
| Land Lease Y/N | false |
| Tax Annual Amount | 4504 |
| Home Warranty Y/N | false |
| Middle/Junior High School | Creekland |
| Property Condition | Resale |
| Structure Type | House |
| Building Area Units | Square Feet |
| Living Area Units | Square Feet |
| Standard Status | Active |
Interior Features
| Interior Amenities | Other,Double Vanity |
|---|---|
| Basement | Finished |
| Flooring | Hardwood |
| Total Fireplaces | 1 |
| Fireplace Features | Family Room,Gas Log |
| Common Walls | No Common Walls |
| Air Conditioning Y/N | true |
| Heating Y/N | true |
| Fireplace Y/N | true |
| Above Grade Finished Area | 2121 |
| Laundry Features | Upper Level |
| Total Bedrooms | 5 |
| Below Grade Finished Area | 970 |
| Main Level Bedrooms | 1 |
| Main Level Bathrooms | 1 |
| Below Grade Finished Area Unit Type | Square Feet |
| LivingAreaSource | Public Records |
| Above Grade Finished Area Unit Type | Square Feet |
| Kitchen Features | Kitchen Island |
| Total Baths | 4 |
| Dining Room Features | Separate Room |
Exterior Features
| Exterior Amenities | Garden |
|---|---|
| Parking Features | Garage |
| Lot Features | Cul-De-Sac,Level |
| Water Source | Public |
| Total Parking | 2 |
| Lot Size Area | 36154.8 |
| Foundation Details | Block |
| Building Area Total | 3091 |
| Lot Size Acres | 0.83 |
| Lot Size Source | Public Records |
Amenities
- Foreclosure
- Views
- Short Sale
- New Construction
- Adult 55+
- Lease To Own
- No HOA Fees
- Furnished
- Primary On Main
- Air Conditioning
- Seller Finance
- Green
- Fixer Upper
- Horse
- Golf
- Fireplace
- Deck
- Garage
- Basement
- Pool
Property vs Single Family Average in 30115
Price
Taxes
Year Built

 ©2026 Georgia Multiple Listing Service All information deemed reliable but not guaranteed. All properties are subject to prior sale, change or withdrawal. Neither listing broker(s) or information provider(s) shall be responsible for any typographical errors, misinformation, misprints and shall be held totally harmless. Listing(s) information is provided for consumer's personal, non-commercial use and may not be used for any purpose other than to identify prospective properties consumers may
